Pueblo Bonito
How did Ancestral Puebloans, working without draft animals, the wheel, or metal tools, plan and raise a roughly 800-room, four-to-five-story great house — and haul in tens of thousands of conifer logs from mountains up to 70 miles away — and what, precisely, was Pueblo Bonito for?
Why this rating?
- Construction difficulty
- 4/5
- Method uncertainty
- 2/5
- Capability gap
- 2/5
- Open questions
- 4/5
Raising a four-to-five-story, roughly 800-room masonry complex and hauling in the wood of tens of thousands of trees from mountains 50-70 miles away — on foot, without wheels or draft animals — was a genuinely massive labor undertaking, but the masonry and transport methods themselves are reasonably well understood from excavation and tree-ring dating; what is still sharply contested is who lived there, how many people it housed, how labor and authority were organized across three centuries without writing or a market economy, and why Chaco was ultimately depopulated.
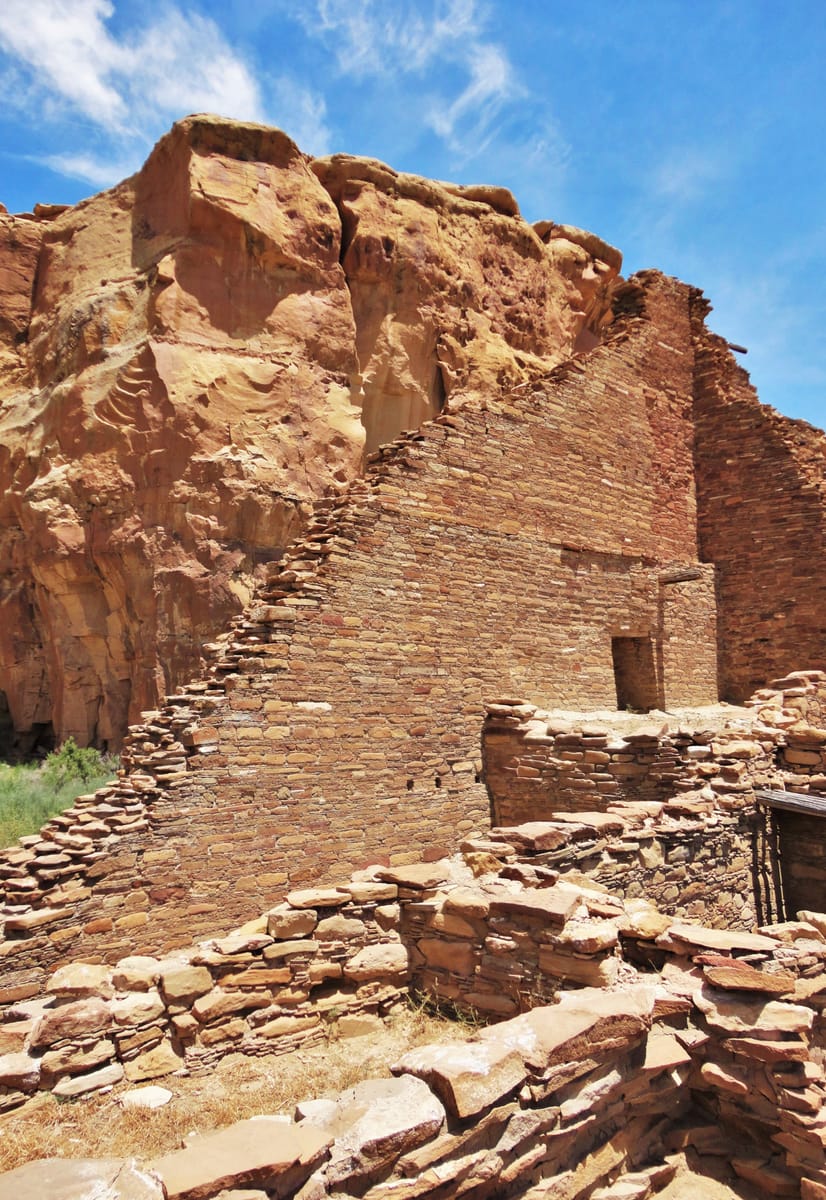
Overview
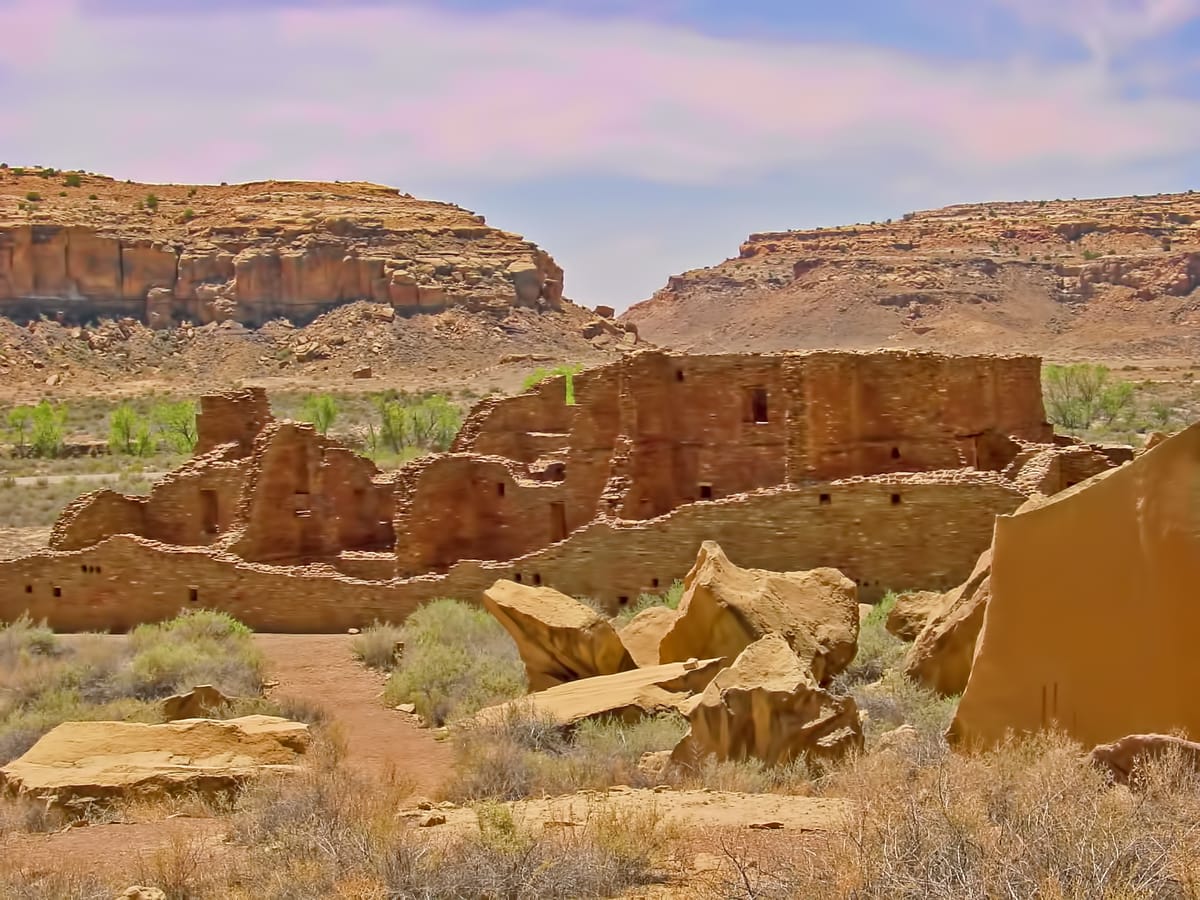
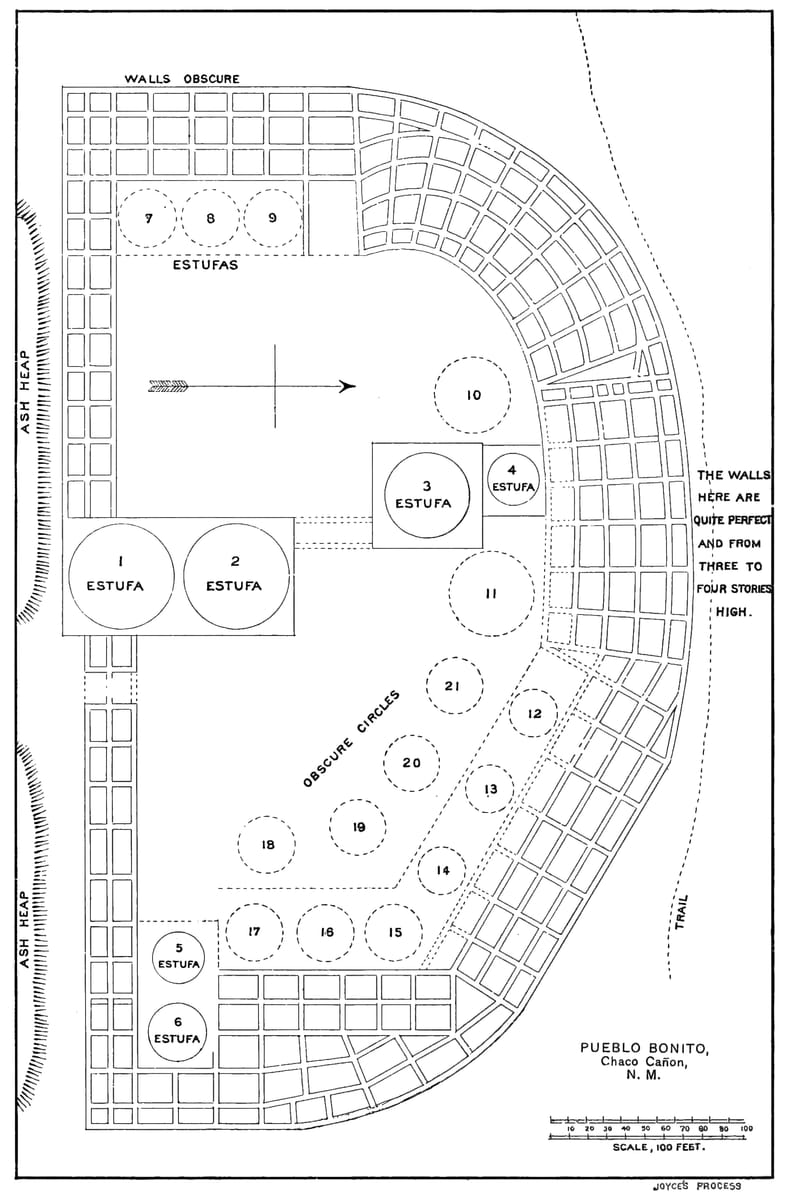
Pueblo Bonito — Spanish for “beautiful town” — is the largest and most thoroughly excavated of the great houses of Chaco Canyon, a narrow desert canyon in northwestern New Mexico that was the ceremonial and political center of the Ancestral Puebloan world between roughly 850 and 1150 CE. Built and rebuilt in stages by Ancestral Puebloan communities — the Indigenous ancestors of many of today’s Pueblo nations, including Hopi, Zuni, and the Rio Grande Pueblos — Pueblo Bonito grew into a D-shaped complex of roughly 800 interconnected rooms, rising four to five stories in places, enclosed by sandstone masonry walls as much as three feet thick. It was raised entirely with stone tools, wooden digging sticks, and immense coordinated human effort: no metal tools, no wheeled vehicles, and no draft animals were available to, or used by, its builders. Today the ruin sits at the heart of Chaco Culture National Historical Park, inscribed as a UNESCO World Heritage Site in 1987 and recognized as an International Dark Sky Park. This is a story of sophisticated Indigenous planning, engineering, and generations-long labor organization — not an unexplained anomaly — even as key questions about who lived there, how many people it held, and exactly what it was for remain genuinely open among archaeologists today.
The Structure
Pueblo Bonito occupies about three acres at the base of a sandstone cliff in Chaco Canyon, its curving back wall following the canyon’s contour while its straight front wall closes off a massive central plaza. That plaza was itself divided by a low wall running roughly north-south, flanked by two Great Kivas — large circular ceremonial chambers — and surrounded by more than thirty smaller kivas woven through the room blocks. Construction proceeded in distinct stages across roughly three centuries, from around 850 to 1150 CE, a sequence pieced together in remarkable detail through tree-ring (dendrochronological) dating of the timbers used in each room. Excavation, beginning with Richard Wetherill and George Pepper’s 1896-1900 dig for the American Museum of Natural History and continuing through the National Geographic Society’s Neil Judd expeditions in the 1920s and the National Park Service’s Chaco Project later in the century, uncovered extraordinary finds: Room 33, a sealed burial crypt, held an elite matriline — a man buried with an extraordinary wealth of turquoise and shell ornaments, and, over some 330 years, thirteen more individuals related to him through the maternal line, the first solid archaeological evidence of matrilineal descent among the Ancestral Puebloans. Traces of cacao residue in broken pottery jars point to trade or exchange networks reaching Mesoamerica, more than a thousand miles south, and macaw remains and turquoise workshops likewise attest to a site plugged into long-distance networks well beyond the canyon. Pueblo Bonito was never isolated: it sat at the hub of the wider “Chaco World,” a system of some 150 outlying great houses spread across roughly 65,000 square miles of the Four Corners region, many linked to the canyon by a network of wide, engineered roads running for tens of miles in unusually straight lines.
How Was It Built?
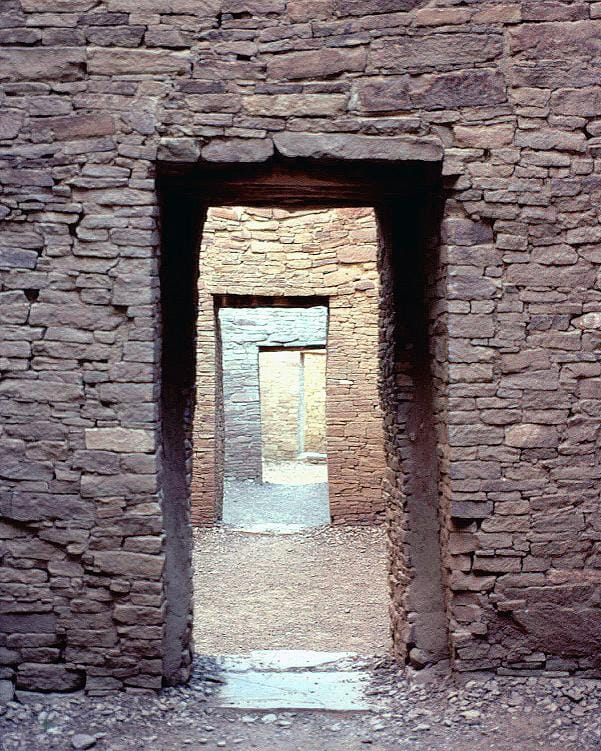
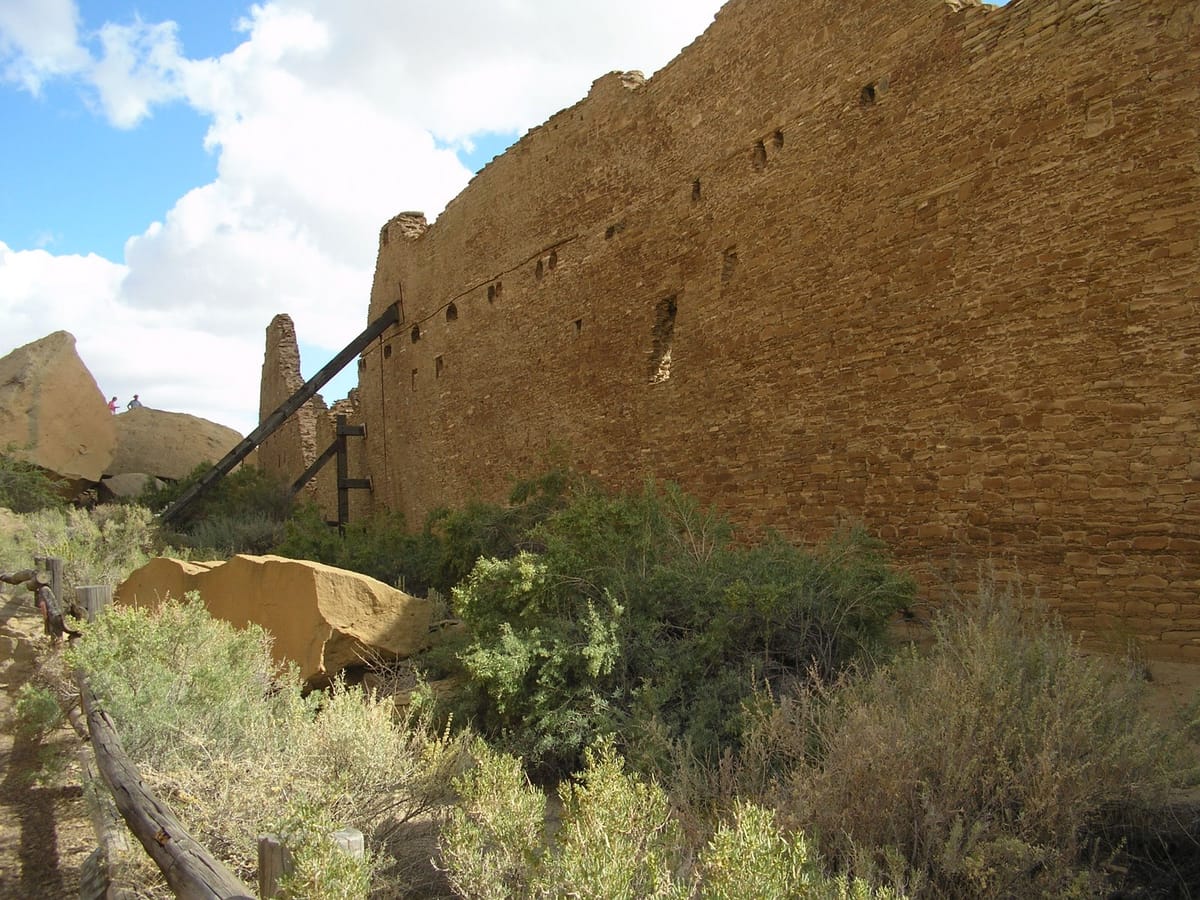
Pueblo Bonito’s walls were built using a technique called core-and-veneer masonry: a rubble core of roughly shaped sandstone and mud mortar, faced on both sides with a thin, carefully fitted veneer of dressed stone, often laid in alternating bands of different-sized blocks that produced a distinctive banded pattern still visible today. This veneer masonry let builders raise thick, load-bearing walls capable of supporting four and five stories of construction above them, using techniques refined and repeated across generations of Chacoan builders. The wood for roofs, floors, and support beams was, if anything, the more demanding challenge: Chaco Canyon itself had little large timber, so builders hauled it in — entirely on foot, without wheeled carts or pack animals — from forested mountain ranges such as the Chuska Mountains, more than 50 miles to the west, and other ranges up to 70 miles away. Across all of Chaco Canyon’s great houses, researchers estimate roughly 200,000 coniferous trees were felled and carried in this way; one detailed study of Pueblo Bonito’s main structure alone, by archaeologist Mary Metcalf, calculated an estimated 805,000 person-hours of labor to build it. Excavators have also found that Pueblo Bonito and the great house Chetro Ketl are sited along a precise east-west line that captures the equinox sun, one of several apparent solar and lunar alignments identified in the canyon’s architecture and nearby rock art — evidence of careful landscape-scale planning and astronomical observation, laid out and executed without writing, metal tools, or the wheel, through skilled surveying, sustained cooperative labor, and knowledge passed down across generations of Ancestral Puebloan builders.
The Mainstream View
Archaeologists agree, without serious dispute, that Pueblo Bonito and the whole of Chaco Canyon were designed, built, and used by Ancestral Puebloan people — a conclusion reinforced by genetic research showing that the people of Picuris Pueblo today carry direct biological continuity with individuals interred at Chaco centuries ago, and by the strong resemblance between Room 33’s matrilineal burial pattern and the matrilineal descent practiced by many Pueblo communities into the present. Rather than a permanently inhabited city of thousands, as early 20th-century excavators sometimes assumed, most current scholarship reads Pueblo Bonito primarily as a ceremonial, administrative, and elite center — a hub for periodic gatherings, ritual, trade, and regional integration — with a resident population likely far smaller than its 800 rooms might suggest, given the modest number of hearths and refuse deposits recovered relative to the building’s size. Chaco’s dominance did not last: beginning around 1130 CE, a sustained, decades-long drought struck the San Juan Basin, compounding the effects of the deforestation and water-table decline caused by intensive local wood harvesting and farming. Construction and use of the great houses wound down through the 1100s, and by around 1150-1200 CE the canyon’s role as a regional center had faded, as its people gradually dispersed to found or join communities elsewhere in the Southwest — including the ancestors of today’s Rio Grande, Hopi, and Zuni Pueblo peoples, many of whom regard Chaco Canyon as a sacred ancestral homeland to this day.
The Open Case
What continues to divide researchers is less the “how” of Pueblo Bonito’s construction than the “who” and “why.” Population estimates for the complex have swung wildly across a century of study, from early guesses of several thousand permanent residents down to modern architectural analyses suggesting as few as several dozen households actually lived there full-time — a gap that reshapes almost every other question about daily life, labor supply, and food storage at the site. If Pueblo Bonito was not primarily a residence, was it chiefly a ceremonial pilgrimage center, an elite seat of political authority, an astronomical observatory, a redistribution hub for the wider Chaco World, or some blend of all of these at different points across its three centuries of use? Tree-ring records show construction proceeding in bursts separated by pauses of years or decades, raising a genuinely open question of governance: what kind of authority, social structure, or shared belief could organize a multi-generational building and long-distance timber-supply program on this scale, without writing, currency, or the kind of centralized state apparatus seen in other early complex societies? The precision of alignments like the Pueblo-Bonito-to-Chetro-Ketl equinox line invites the question of how deliberately Chacoan builders read the sky into their architecture, versus how much reflects the canyon’s own natural orientation. And the reasons Chaco’s people ultimately dispersed remain debated in their particulars — drought is well-established as a major driver, but researchers continue to weigh how far social and political strain, resource depletion, and migration compounded the climate pressure. None of this uncertainty points toward “lost” technology or outside intervention: it is the ordinary, unresolved texture of archaeology at a site whose builders left behind stone, wood, and burials, but no written record of their own intentions — an invitation to keep asking how much of Pueblo Bonito’s meaning can still be recovered, and how much left Chaco Canyon along with the people who built it.
Sources
On screen
- The Ruin You Put Back Up — Every other game hands you a finished monument to walk into. This one buries Pueblo Bonito and gives you a brush.
- great-house
- ancestral-puebloan
- masonry
- new-mexico
- unesco-world-heritage
- chaco-canyon
- kiva
- pre-columbian
- indigenous-engineering
Gallery