The Lycian Rock-Cut Tombs
Why did one people spend two centuries cutting their houses into cliffs — copying, beam for beam and plank for plank, a timber architecture that has since rotted away completely, so that the only surviving record of how Lycians lived is where they buried their dead?
Why this rating?
- Construction difficulty
- 3/5
- Method uncertainty
- 2/5
- Capability gap
- 2/5
- Open questions
- 3/5
Cutting a temple facade into a vertical cliff from the top down, working with iron tools and ropes and with no way to undo a mistake, was demanding and unforgiving, but the method is legible in the unfinished tombs and squarely within Classical-era capability. What stays genuinely open is motive rather than mechanics: why an entire culture chose to render its perishable domestic architecture in permanent rock, and only for the dead.
Overview
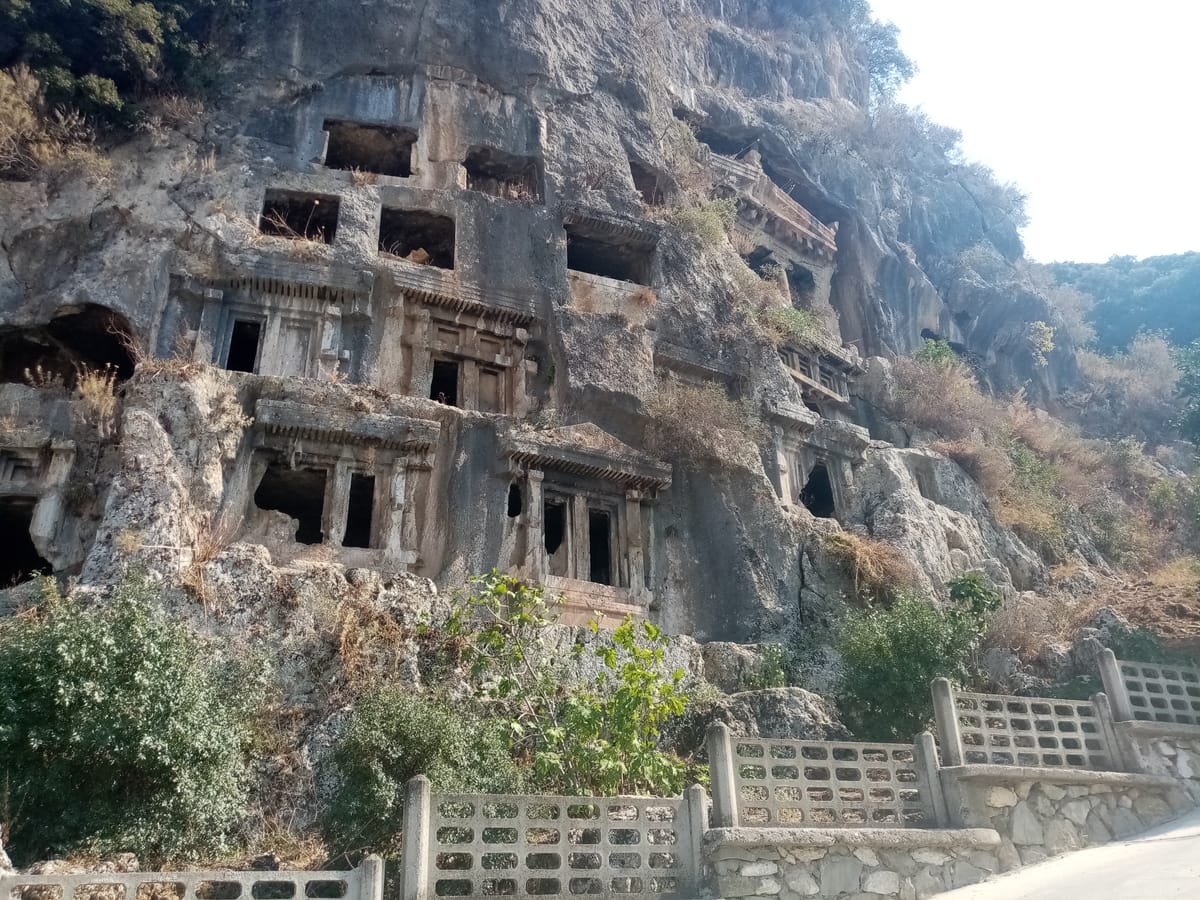
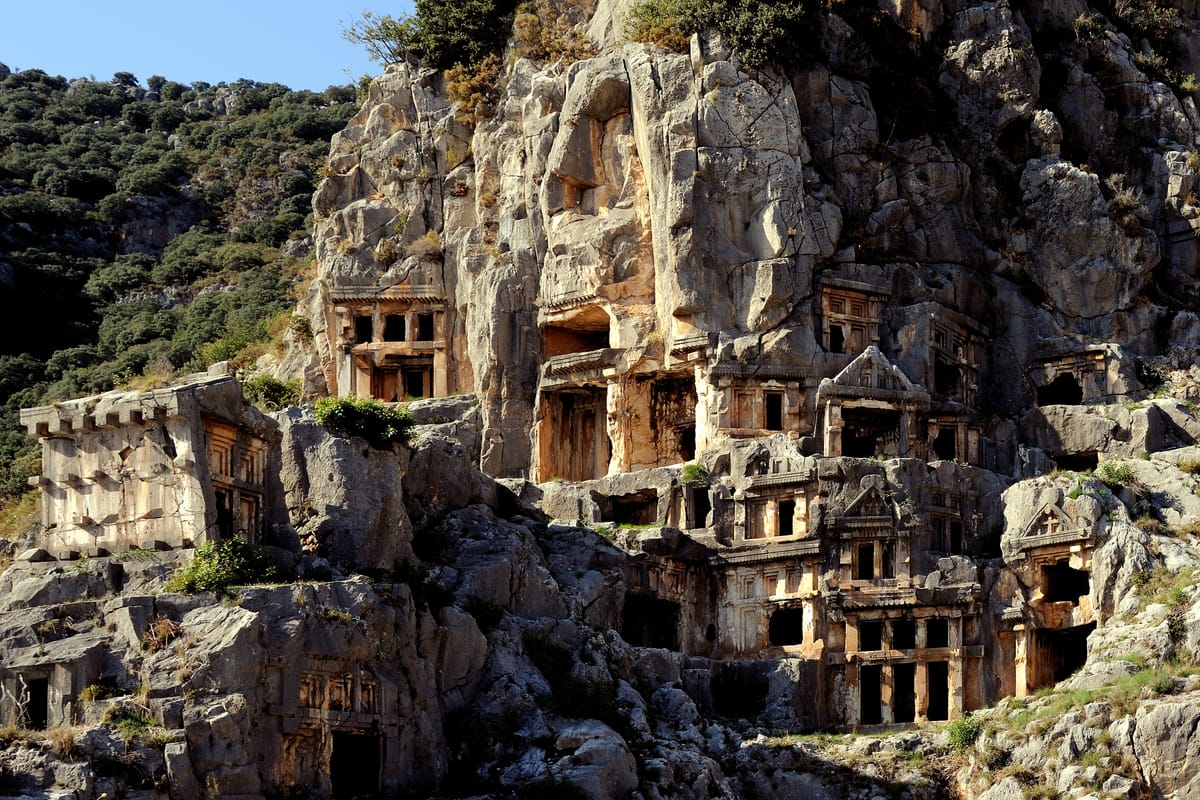
Drive along the coast of southwestern Türkiye and the cliffs start looking wrong. Set into sheer limestone faces, sometimes forty metres above the ground with no visible way up, are the fronts of buildings: doorways, columns, pediments, roof beams, whole rows of them stacked up the rock like a town seen edge-on. They are tombs. Between roughly the fifth and third centuries BCE, the Lycians — an Anatolian people who spoke Lycian, a language of the Luwic branch, and who lived under Persian overlordship through their own local dynasts — cut several hundred of these facades into the cliffs of their cities. Myra alone has around 104. Telmessos, modern Fethiye, has a hillside of them above the town. The form is essentially unique to this one corner of Anatolia; no other Mediterranean culture did this, at this scale, in this way.
What makes them more than spectacular is what they are copies of. The commonest type is not a temple but a house — and it is carved to reproduce, in stone, a building made of wood: the squared beams, the plank courses, the projecting round ends of roof joists, even doors divided into four panels with imitation metal studs. Lycian timber houses are gone. Wood does not last twenty-four centuries in a Mediterranean climate. The best surviving evidence of what an ordinary Lycian building looked like is a set of graves.
The Structure
Lycian funerary architecture comes in several forms, and the cliff tombs are only the most visible. There are pillar tombs — burial chambers raised on tall monolithic shafts, of which the Harpy Tomb at Xanthos is the famous example. There are free-standing sarcophagi on high bases, capped with a distinctive pointed, ogival lid; the Tomb of Payava, made around 360 BCE for a man who was probably a ruler of Xanthos, is the best-known, and three of its four tiers now stand in the British Museum. And there are the rock-cut tombs themselves, which divide broadly into house-type facades and, later, temple-type facades with columns and a pediment.
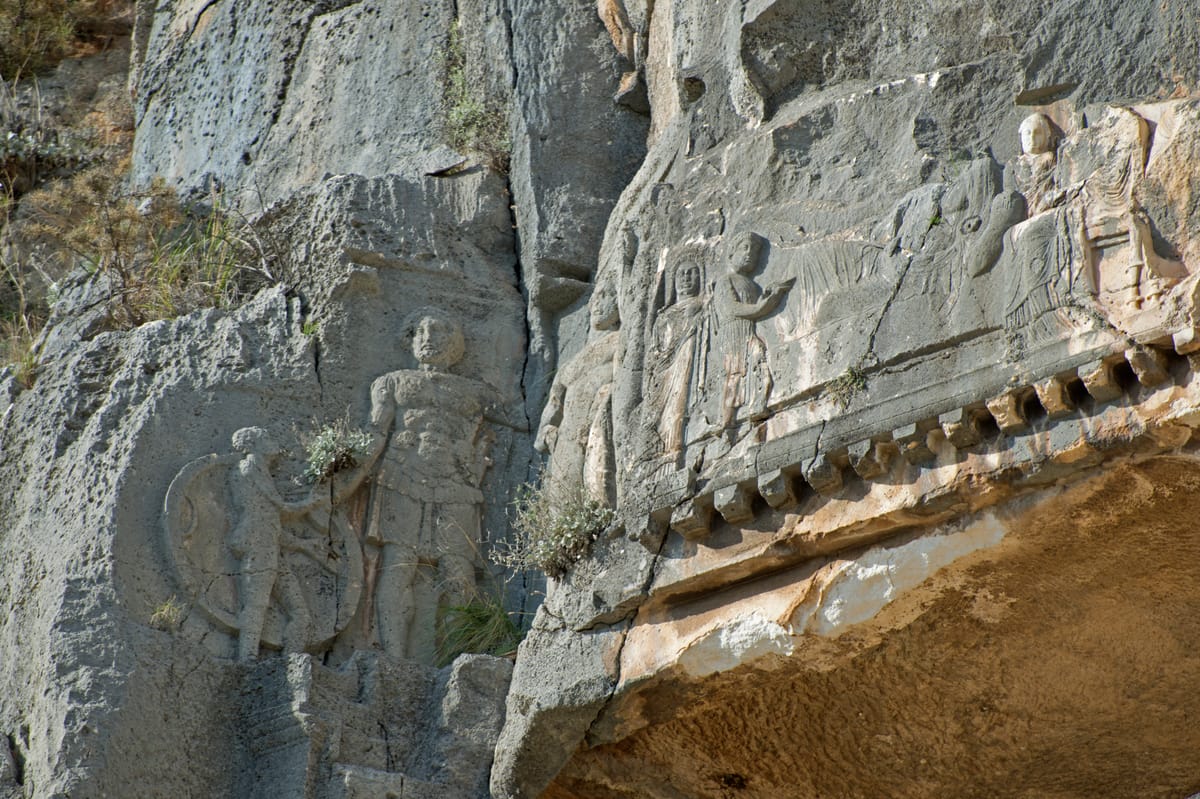
Xanthos, the principal Lycian city, together with the sanctuary of Letoon, was inscribed by UNESCO as a World Heritage Site in 1988 — recognised partly for exactly this: a funerary architecture that records a vanished domestic one. At Myra the tombs cluster into two necropoleis, one above the theatre and one running about 1.5 km up the river valley; several carry relief sculpture, and when the English traveller Charles Fellows saw them in 1840 he recorded that they still held their paint, in red, yellow and blue. The interiors are plain by comparison: a chamber, often with benches cut along three sides to receive the dead.
The single most photographed example, the Tomb of Amyntas above Fethiye, is a temple-type facade of about 350 BCE, cut as the front of an Ionic temple in antis — two columns set between projecting wall ends — approached by a stair and a four-stepped platform, with a Greek inscription naming Amyntas son of Hermagios. Its false door is carved into four panels studded with imitation nail heads.
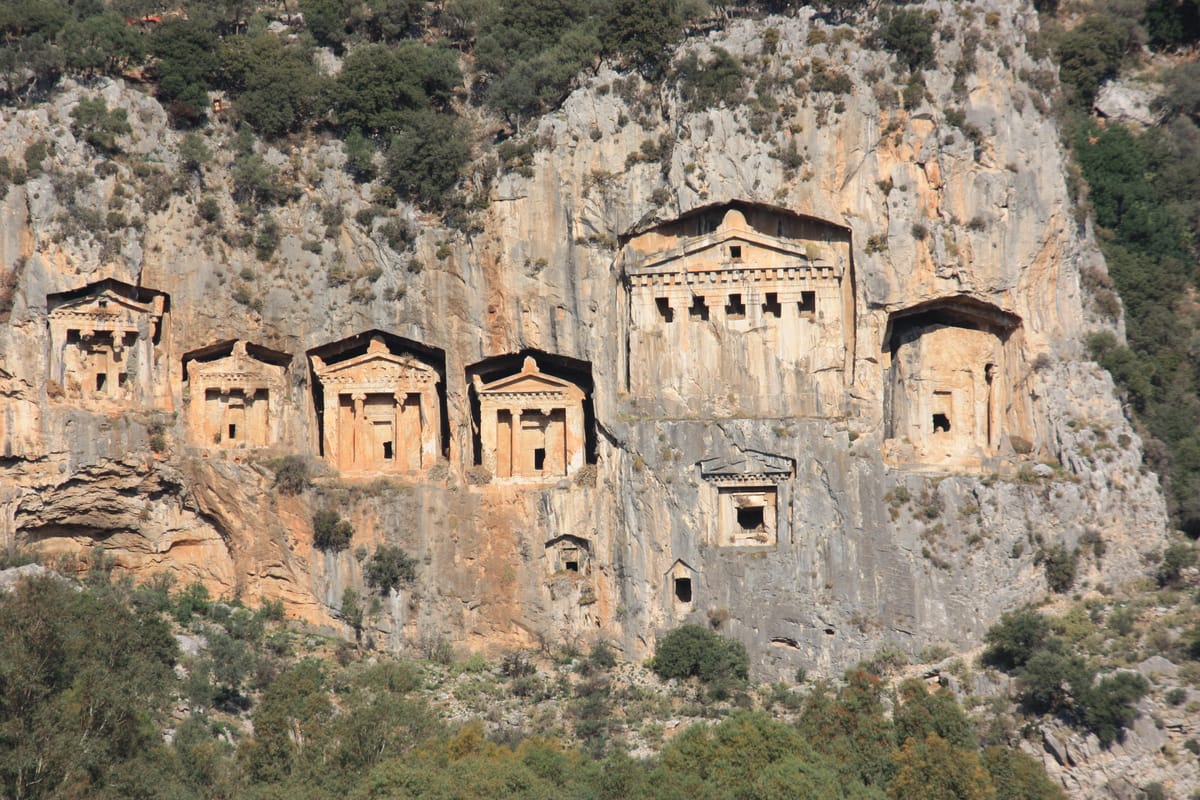
Just west, in the cliff above Dalyan, stands another celebrated group, and it is worth being precise about them: these belong to Kaunos, which was a Carian city on the Lycian border, not a Lycian one. Its masons borrowed the form. Of roughly 150 tombs there, some twenty are temple-type, most with two Ionic columns — and one, conspicuously, was abandoned part-carved, which is the single most useful thing on the whole cliff.
How Was It Built?
The unfinished tomb at Kaunos gives the sequence away. These facades were cut from the top down. Masons worked from above on ropes or timber scaffolding, first squaring off a rectangular panel in the cliff, then cutting the pediment and the entablature, then the columns, then the doorway, and finally hollowing out the chamber behind. That order is not aesthetic preference; it is the only order that works, because everything you cut has to be reachable from stone you have not yet removed, and because debris falls. There is no scope for revision. A misjudged cut on a cliff face cannot be filled, backed out of, or quietly replaced with a fresh block — the material is the site.
The tools were the ordinary Classical kit: iron picks, points, chisels and mallets, worked into a limestone soft enough to cut cleanly and hard enough to hold a crisp arris. At Kaunos the tombs have a passage cut all the way around them in the rock, isolating each facade, and were closed with a sliding or hinged slab carved to look like a studded wooden door. Where the sculpture was painted, that colour has mostly gone.
The distinctive feature — the timber imitation — is a matter of deliberate, patient translation. A real Lycian house apparently had a flat or slightly curved roof carried on squared beams, with the joist ends left exposed along the wall head and horizontal planking below. The tomb carvers reproduced all of it: the beams, the joints, the round beam-ends in a row, the planks. None of it holds anything up. It is decoration that remembers being structure. (The same instinct produced the row of blocks Greek architecture calls dentils — literally “little teeth” — which began as the projecting ends of real timber joists and survived as pure ornament long after the timber was gone.)
The Mainstream View
There is no serious dispute about who cut these tombs, when, or broadly how. The Lycians are a well-attested Iron Age Anatolian people; their language is recorded in inscriptions in a purpose-made alphabet derived from the Greek of Rhodes, and, tellingly, is attested only from roughly 500 BCE until no later than about 300 BCE, after which Hellenisation erased it from the record. Lycia was conquered for the Achaemenid Empire by Cyrus’s general Harpagus around 546 BCE and was governed as a client territory under local dynasts, which is precisely the political situation the grandest tombs reflect: monumental burials for a native ruling class rich enough to command cliff-face masonry, and increasingly fluent in Greek architectural vocabulary. The shift over time from house-type to temple-type facades tracks that fluency directly. Dating rests on inscriptions, on the sculpture, and on pottery recovered from the chambers.
Archaeologists and architectural historians read the tombs as skeuomorphic: rendering in one material the forms proper to another. That reading is not a modern inference imposed on the evidence — the imitation is explicit, down to carved nail heads on doors that were never meant to open. The purpose is generally understood as continuity of dwelling: the dead were housed, in the form of house they knew, made permanent. The elevated positions are usually explained as a combination of visibility, status, protection from robbery, and quite possibly the idea that height eased the passage of the dead.
The Open Case
What remains open at Lycia is not how but why, and the questions are unusually sharp because the evidence is so one-sided.
The first is the imitation itself. Skeuomorphism is common in ancient architecture, but rarely this literal or this sustained: an entire culture, for two centuries, cutting the joinery of its carpentry into cliffs. Whether this was conservatism, a religious requirement that the dead be housed exactly as the living were, straightforward prestige, or simply what a tomb was expected to look like once the first ones existed, is not something the tombs can tell us, because no Lycian text explains them.
The second follows from the first, and is the genuinely strange part. We can describe Lycian domestic timber architecture in some detail — beam spacing, plank courses, door construction — and we know it almost entirely from these carvings. Not one Lycian house survives to check them against. So the record is a copy with no original, which leaves a real question about fidelity: were the carvers reproducing contemporary houses accurately, idealising them, or repeating an inherited funerary convention that had drifted from any building anyone actually lived in?
The third is social. Roughly how many people were entitled to a cliff tomb, how the cost and the right to a site were allocated, and how the tombs relate to the family and lineage structures hinted at in Lycian inscriptions, is only partly reconstructed. Nothing here demands lost technology; the Lycians had iron, rope, scaffolding, skill and time. What they also had was a conviction, held long enough to fill a coastline with it, that the proper thing to do with a house was to cut it into a mountain and leave it there — and the last people who could have said why stopped writing their own language about 300 BCE.
Sources
Gallery