Su Nuraxi di Barumini
A Bronze Age people who left no writing covered Sardinia with some 7,000 dry-stone towers, then grew this one from a single keep into a walled bastion and town — so what were the nuraghi actually for, and who exactly built them?
Why this rating?
- Construction difficulty
- 3/5
- Method uncertainty
- 2/5
- Capability gap
- 2/5
- Open questions
- 5/5
The dry-stone engineering at Barumini is genuinely impressive — multi-tonne basalt blocks laid without mortar and corbelled inward to close three stacked false domes — but it is a technique that is broadly understood and paralleled across the Mediterranean, so the method uncertainty and capability gap are modest; nothing here exceeds what Bronze Age islanders are independently known to have done. What keeps the wonder high is the civilization itself: the Nuragic people left no writing, and despite some 7,000 surviving towers and decades of excavation, the basic purpose of the nuraghi — fortress, elite residence, watchtower, temple, status symbol, or all at once — remains an open, actively debated question.
Overview
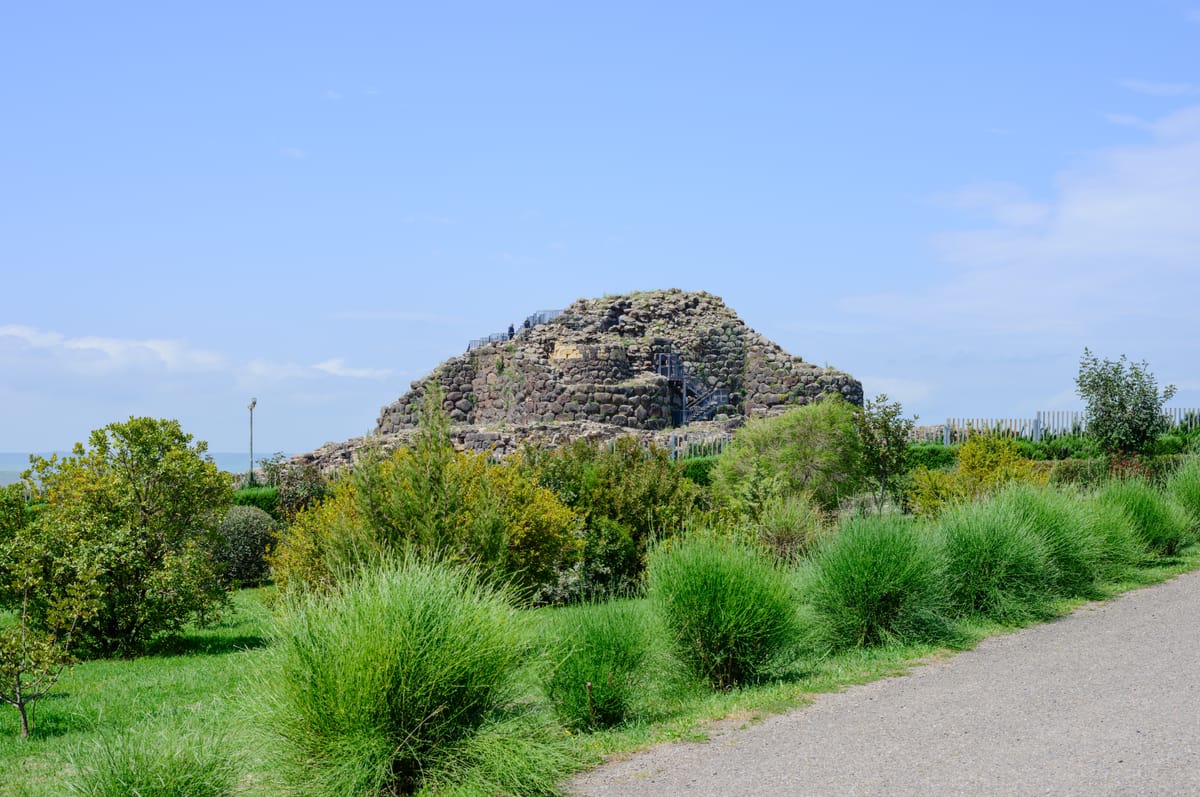
Su Nuraxi di Barumini sits on a gentle rise in the Marmilla, a rolling agricultural district of central-southern Sardinia, in the shadow of the flat-topped Giara plateau. Its name means simply “the Nuraghe” in the local Campidanese Sardinian — and it has earned the definite article, because of the roughly 7,000 nuraghi that still stand across the island, this is the largest, most complex, and best-preserved of them all. A nuraghe is the signature monument of the Nuragic civilization, a Bronze Age island culture that flourished in Sardinia from around 1800 BCE until the Roman conquest of the third century BCE: a massive, tapering tower of dry-laid stone, built without mortar and roofed inside with corbelled false domes. Barumini began, sometime in the Middle Bronze Age around 1600 BCE, as a single such tower. Over the following centuries it was enlarged into a fortified bastion of five towers ringed by a curtain wall, and a dense village of circular stone huts spread out around its base and kept growing into the Iron Age. The site was buried under its own collapse and centuries of soil until the Sardinian archaeologist Giovanni Lilliu excavated it between 1950 and 1957, revealing the full complex; in 1997 it became the first — and remains the pre-eminent — Nuragic site inscribed on the UNESCO World Heritage List, recognized as “the most impressive expression of the nuragic civilization.” What makes Barumini more than a well-preserved ruin is the puzzle behind it. The Nuragic people were prolific builders but left no written records of any kind, so the towers speak only through their stones, and even the most basic question — what were the nuraghi for? — has never been settled.
The Structure
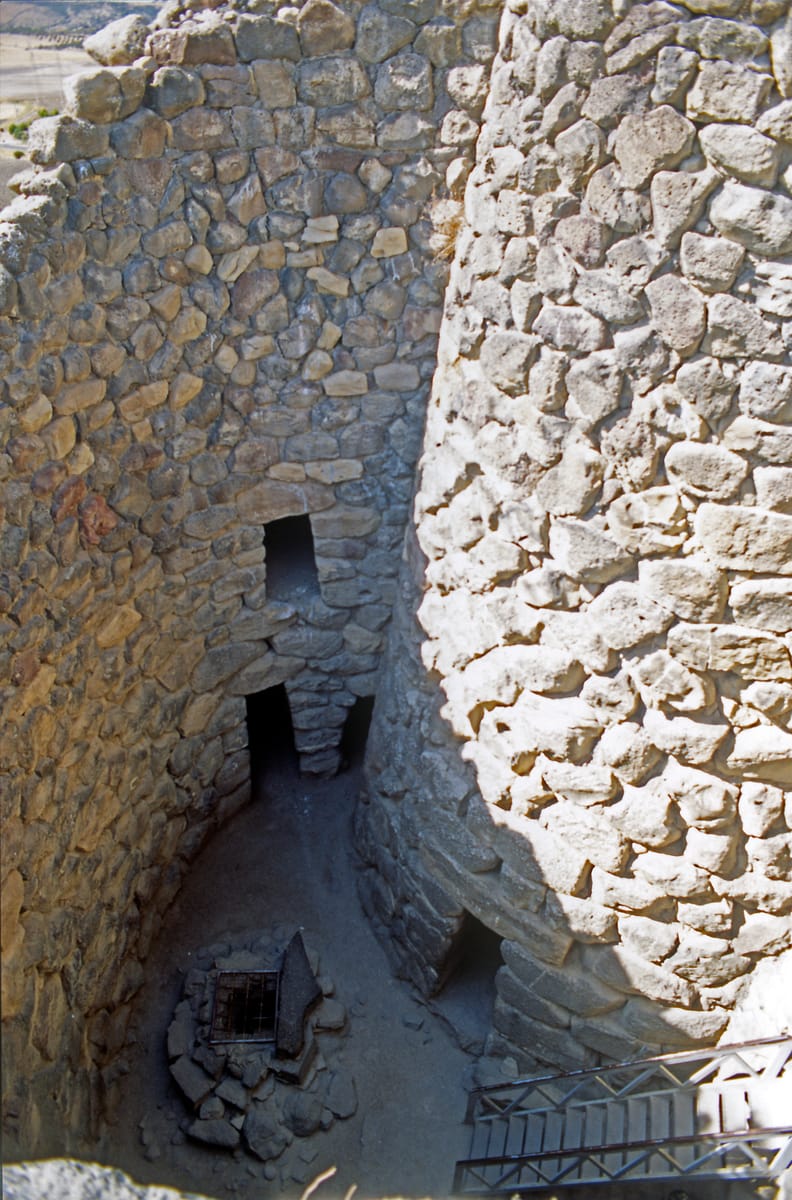
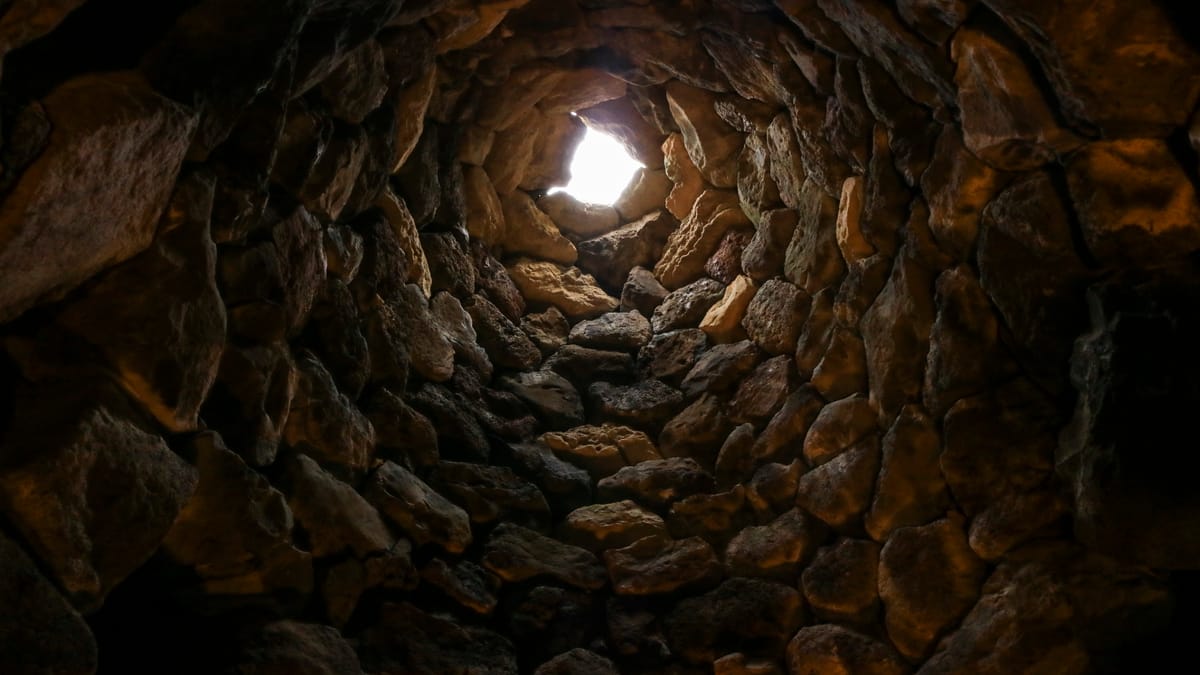
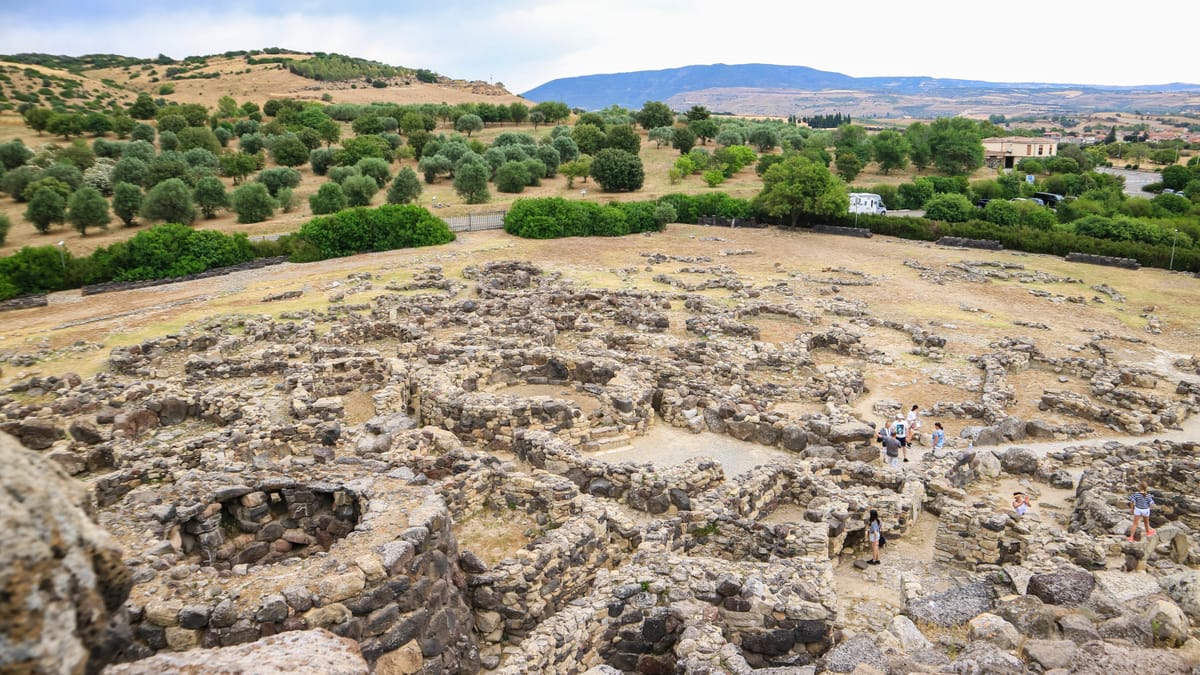
The heart of the complex is the central keep, or mastio, a truncated cone of large basalt blocks quarried from the nearby volcanic uplands and stacked into walls several metres thick at the base. In its original state the keep is reckoned to have stood about 18.6 metres tall — close to 19 metres, roughly a six-storey building — rising over three superimposed chambers, one above the other. Each chamber is a tholos: a tall, beehive-shaped room whose ceiling is a corbel vault, built by laying each ring of stones slightly further inward than the one below until the courses close overhead into a false dome, entirely without mortar or a keystone. A staircase built into the thickness of the wall wound upward through the tower to connect the storeys and reach a terrace at the top. This lone keep is the oldest part of the site, dated to roughly the 17th–15th centuries BCE. Later, in the Late Bronze Age around 1200 BCE, four additional towers were raised at the corners around the old keep and joined by a curtain wall, turning the single tower into a compact fortress with an inner courtyard and a deep well at its centre. In the Iron Age the defences were pushed out again with an outer rampart of seven lobed towers (a heptalobate antemural), and the whole complex was extended and reinforced during the first half of the first millennium BCE — a phase UNESCO ties explicitly to mounting Carthaginian pressure on the island, with the site itself apparently attacked and partly destroyed in the seventh century BCE. Spilling out beyond the walls is the village: a warren of round huts with stone footings and once-conical wood-and-thatch roofs, inhabited from roughly the 13th to the 6th century BCE, which at its height held on the order of 100 to 1,000 people and included specialized rooms for meetings, workshops, and processing crops, along with paved lanes and a small square. The settlement lingered on, more modestly, into Roman times.
How Was It Built?
Everything at Barumini is dry-stone work — opus siccum, stone laid on stone with no mortar to bind it — and the engineering that carries the towers is the corbel vault. Rather than spanning a room with beams or a true arch, Nuragic builders roofed each chamber by cantilevering successive rings of stone inward, course by course, each ring resting on and slightly overhanging the one beneath, until the rings met at the top to close a tall, pointed false dome. The stability comes from sheer mass and careful balance: the enormous weight of the tapering wall above presses down on each corbelled block and pins it in place, so the vault holds itself together by compression rather than by any cement. The blocks themselves are mostly basalt — a dense, heavy volcanic rock — used here in the lower and inner structure at the scale of many hundreds of kilograms up to several tonnes apiece, only roughly dressed and fitted so that their irregular faces lock against one another. Raising them into a tower approaching twenty metres, without cranes or iron tools, is generally understood to have relied on the standard Bronze Age repertoire: earthen and rubble ramps built up against the growing tower, timber levers, rollers and sledges, rope, and organized muscle, with the walls themselves narrowing as they rose so that each higher course spanned a smaller circle and lifted a shorter distance. This is demanding, patient construction, but it is not mysterious technology. Corbelled dry-stone vaulting is a widespread ancient technique, seen in Mediterranean tholos tombs and in vernacular stone huts across southern Europe, and the Nuragic version is its most monumental expression rather than an inexplicable one. The dating rests on real physical evidence: Lilliu’s excavation recovered organic material from the keep — including a wooden fragment interpreted as part of a ladder rung — that radiocarbon analysis was able to place in the full Bronze Age, anchoring the tower’s construction in the second millennium BCE.
The Mainstream View
Among archaeologists, the outline of Barumini’s story is not seriously in doubt. The site is read as a single-tower nuraghe of the Middle Bronze Age that was progressively enlarged — first into a four-tower bastion, then behind an outer Iron Age rampart — with a village growing up around it, the whole complex built up over roughly a thousand years of continuous occupation rather than in one campaign. This matches the wider, well-documented arc of the Nuragic civilization, whose thousands of towers, sacred wells, “giants’ tombs,” and bronze figurines trace a sophisticated Bronze and Iron Age island society in contact with Mycenaeans, Cypriots, Phoenicians, and ultimately Carthaginians. The construction method is likewise treated as understood: dry-stone corbelling with local basalt, using ramps and levers and manpower, is consistent across the nuraghi and needs no exotic explanation. And the chronology is tied down by hard evidence — stratigraphy from Lilliu’s careful 1950s excavation, radiocarbon dates, and datable imported pottery and bronzes found in the fill — which is precisely why Barumini could be nominated as the type-site and inscribed by UNESCO in 1997 as the outstanding example of Nuragic architecture. On the vexed question of function, the mainstream position has moved toward “several things at once”: the excavated interiors, with hearths, grinding stones, loom weights, cooking pots, and animal bones, show the towers were lived in and used for everyday domestic and storage activity, while the massing of multiple towers behind walls, on commanding ground, points to a real defensive and territorial role — and quite likely a symbolic one, the tower as a visible statement of a community’s or an elite’s standing.
The Open Case
The genuine mystery of Barumini is not lost engineering but a lost people’s intentions. The Nuragic civilization was completely non-literate: it produced no inscriptions, no archives, no names of kings or gods in its own hand, so everything we infer about why the towers were built is reconstructed from the mute stones and the objects left inside them. That silence keeps the most basic question open. Were the nuraghi primarily fortresses and watchtowers, guarding territory and controlling the landscape? Fortified elite residences, the strongholds of chiefs? Communal refuges, granaries, or storehouses? Temples or ritual centres? Prestige monuments raised chiefly to display power and identity — Bronze Age status symbols in stone? Each reading finds some support and none commands consensus, and the same is true of the civilization as a whole: with roughly 7,000 nuraghi surviving (and estimates that far more once stood), scholars still debate how Nuragic society was organized, how centralized or fragmented it was, and why islanders invested such staggering collective labour in these towers for the better part of a millennium before the tradition faded. Even at Barumini, the best-studied site of all, the transitions are argued over — why a lone tower was suddenly wrapped in a four-tower bastion, how much the later fortifications answer to Carthaginian aggression versus internal rivalry, and what daily life and belief inside those corbelled chambers actually looked like. None of this points to anything beyond a capable Bronze Age culture’s reach. The wonder of Su Nuraxi is quieter and, in a way, harder to resolve than a construction riddle: a vanished, writingless people left behind the densest concentration of monumental towers in the prehistoric Mediterranean, and we are still not sure what they were building them for.
Sources
- UNESCO World Heritage Centre — Su Nuraxi di Barumini
- Wikipedia — Su Nuraxi (Barumini)
- Wikipedia — Nuraghe
- Wikipedia — Nuragic civilization
- Fondazione Barumini — Su Nuraxi of Barumini
- History Hit — Su Nuraxi di Barumini: History and Facts
- Sardegna Turismo (official regional tourism board) — Su Nuraxi
- Leggere i Siti UNESCO — Su Nuraxi di Barumini
- Ancient Origins — The Mysterious Nuragic Civilization of Sardinia
Connected findings
- The Arch Everyone Invented — Step stone inward, course by course, and you get a roof. Neolithic Ireland found it, Bronze Age Sardinia found it, the Classic Maya found it — and all three stopped dead at the same five metres, because none of them ever cut the one wedge-shaped stone that breaks the ceiling.
Gallery