Great Hypostyle Hall of Karnak
How did New Kingdom builders raise stone roof-beams weighing on the order of 70 tonnes onto columns 21 metres tall, and roof over a covered hall of some 5,000 square metres — and which of the proposed methods, giant earthen ramps or levering, actually did the heavy lifting?
Why this rating?
- Construction difficulty
- 5/5
- Method uncertainty
- 2/5
- Capability gap
- 1/5
- Open questions
- 2/5
The construction difficulty is genuinely high: roofing a covered hall of some 5,000 square metres in stone, and lifting architraves estimated at around 70 tonnes onto columns 21 metres tall, is a first-rank feat of pre-mechanical engineering. But method uncertainty and the capability gap are low — this is firmly within documented New Kingdom practice, with the leading explanation (large mudbrick and earth construction ramps, columns stacked from drums, the interior filled with earth as a working platform then dug out) well supported by evidence from other Egyptian sites. Open questions are modest and specific: whether the heaviest beams were finally placed by ramp haulage or by levering, and the exact geometry and logistics of the ramps, which left few direct traces.
Overview
The Great Hypostyle Hall at Karnak is one of the most famous interiors surviving from the ancient world: a roofed hall the size of a cathedral, packed with 134 towering stone columns, at the heart of the largest religious complex Egypt ever built. It stands in the Precinct of Amun-Re at Karnak, on the east bank of the Nile at ancient Thebes — modern Luxor, in Upper Egypt — which was the great national sanctuary of Amun-Re, the state god of the New Kingdom. Karnak as a whole was built, rebuilt, and enlarged by pharaoh after pharaoh across some two thousand years, but the hypostyle hall belongs to a concentrated burst of monumental building in the 19th Dynasty, in the thirteenth century BCE. The whole of Thebes, Karnak included, is inscribed as a UNESCO World Heritage Site, “Ancient Thebes with its Necropolis.”
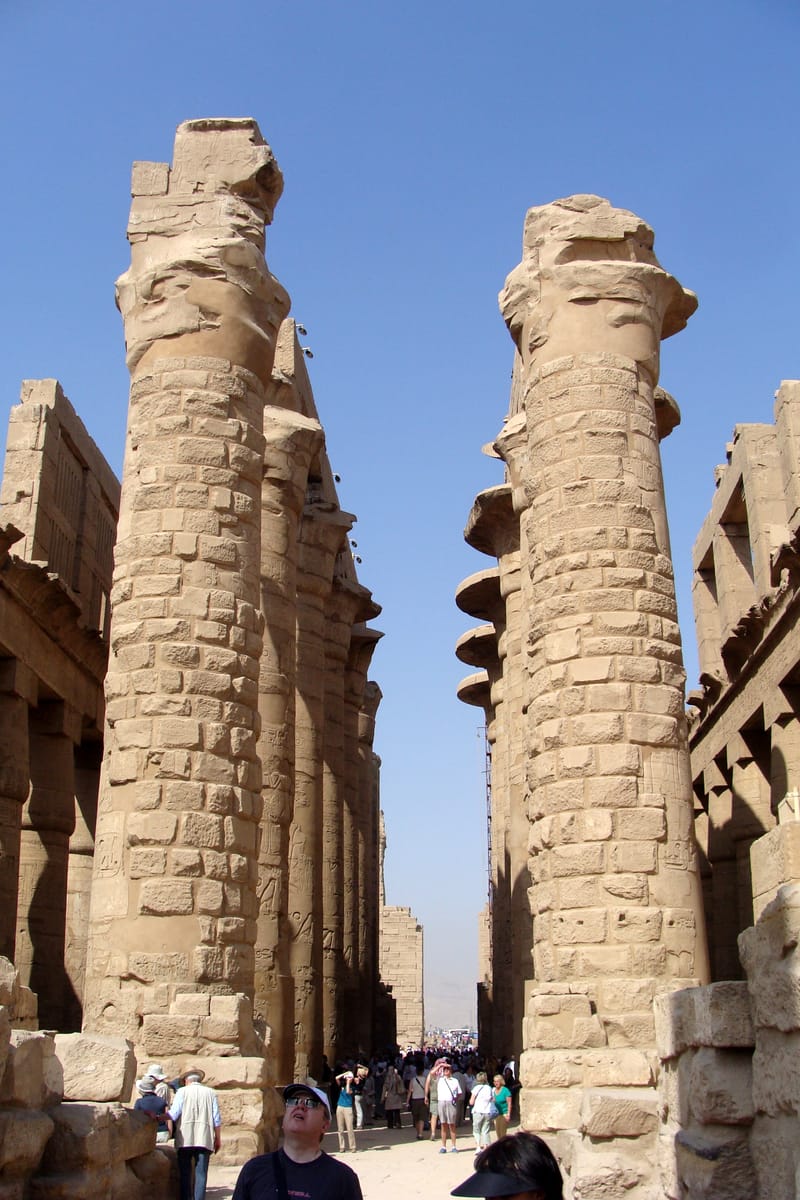
A “hypostyle” hall is simply a hall whose roof is carried on columns, and Egyptian temples used them as grand transitional spaces along the processional axis. What sets the Karnak example apart is sheer scale and density. The hall covers roughly 5,000 square metres — a footprint large enough, in the often-repeated comparison, to hold a great medieval cathedral — and fills nearly the entire area with columns, leaving only narrow aisles between them. The twelve columns of the central nave are the giants, rising about 21 metres (around 70 feet) and crowned with vast open-papyrus capitals; the 122 columns of the flanking side aisles are shorter, with closed papyrus-bud capitals. The height difference between the tall central rows and the lower side rows is not decorative whim: it created a raised central roof, pierced with stone-grilled windows, that flooded the middle of the otherwise dark hall with daylight — a clerestory, the same lighting principle later basilicas and cathedrals would use. The building is the work chiefly of Seti I and his son Ramesses II, and it remains, by many accounts, the largest single room of any religious building in the world.
The Structure
The hall occupies the space between two great gateways on Karnak’s main axis: the Second Pylon, whose final form belongs to the very end of the 18th Dynasty and the early 19th, and the older Third Pylon of Amenhotep III behind it. Rather than push Karnak’s entrance further west with yet another pylon, the early Ramesside kings chose to roof over this rectangular court, turning a processional open space into a monumental covered hall. The result is a rectangle of about 103 metres wide by 52 metres deep, its long axis running across the temple’s main east–west axis, enclosed by massive walls.
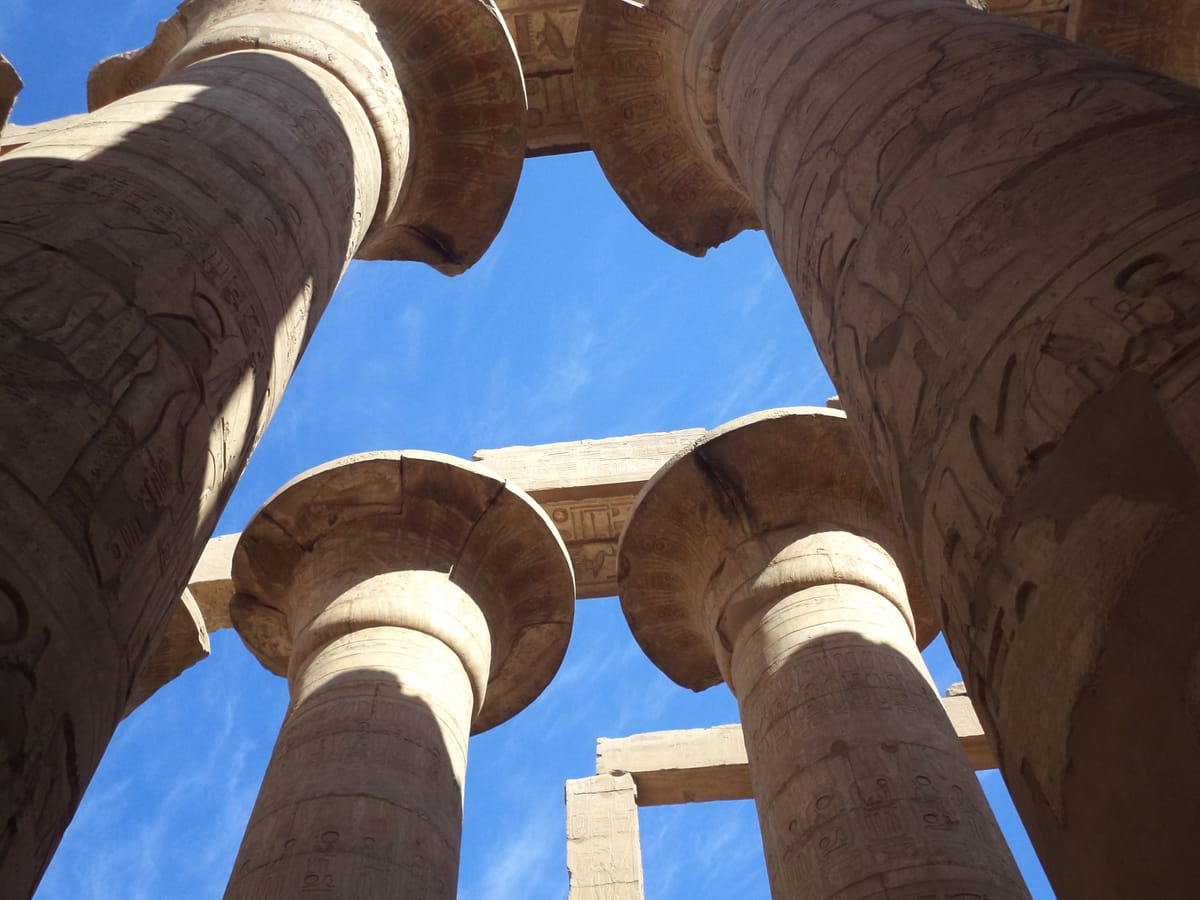
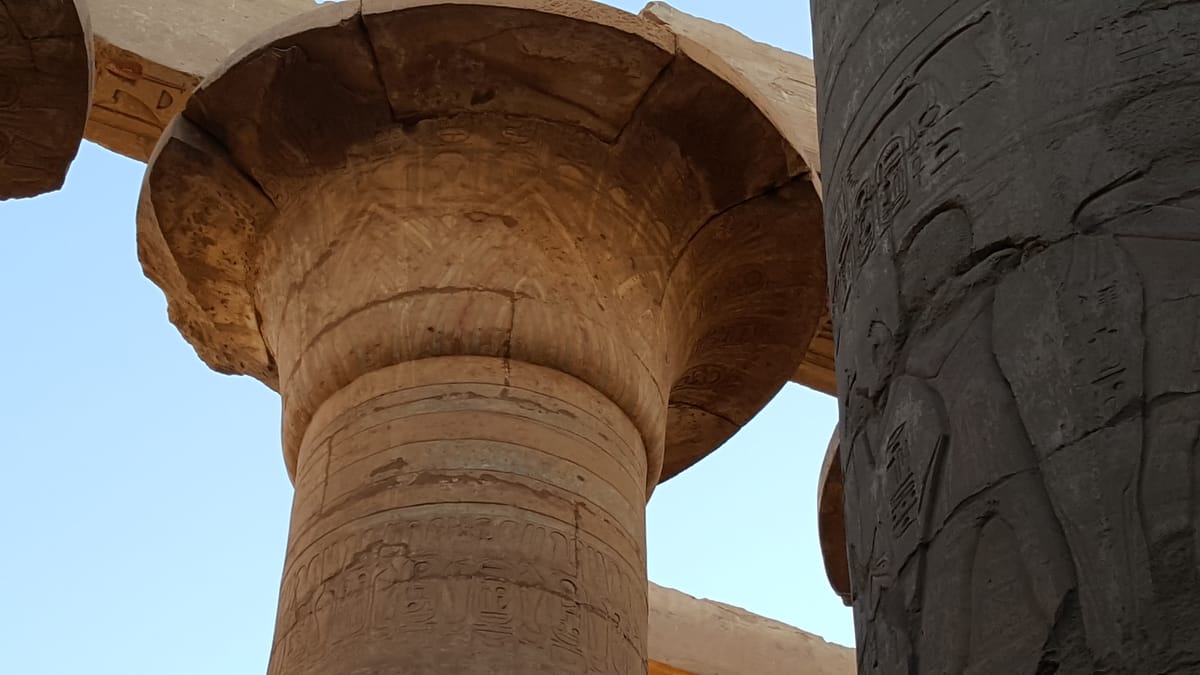
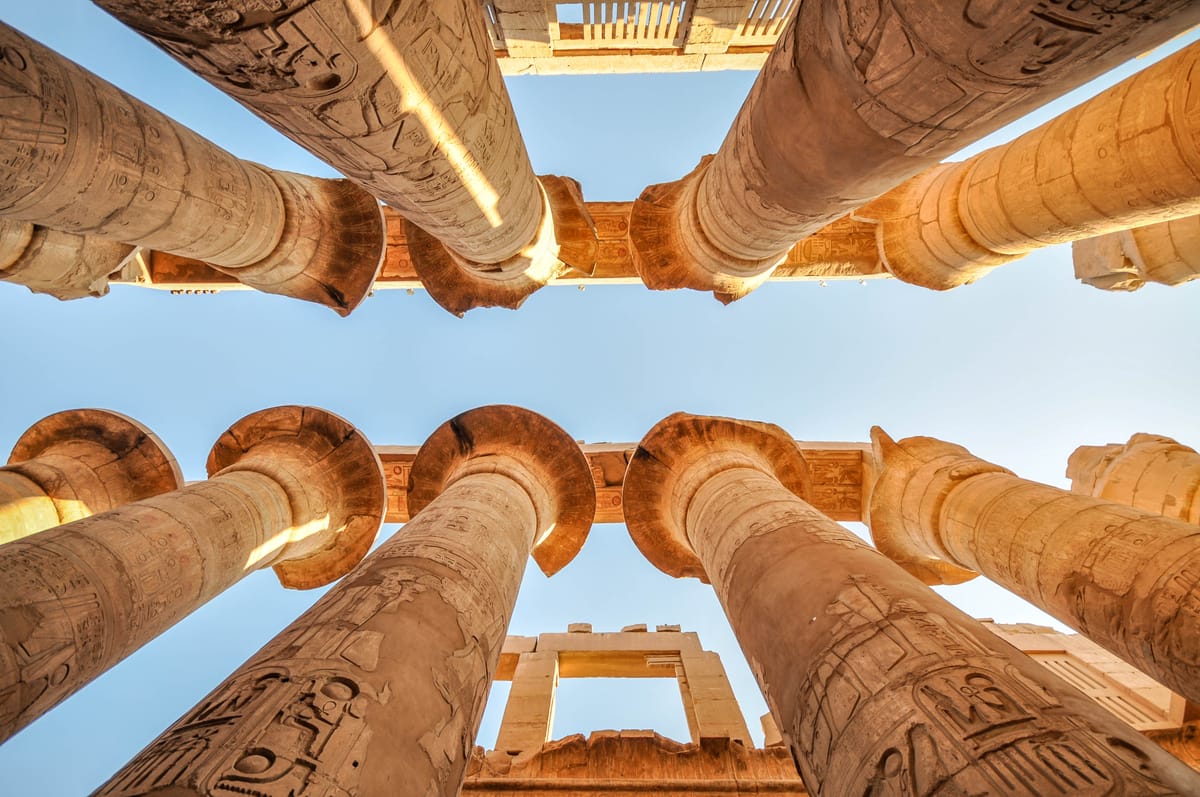
Inside stand the 134 columns, arranged in 16 rows. The two central rows — twelve columns in all — define a wider, taller central aisle aligned with the processional route. These are the celebrated giants: cylindrical shafts about 21 metres tall (some accounts give figures up to 23–24 metres, depending on whether the base and the square abacus block on top are counted), roughly 3 metres or more in diameter, and topped by “open” (bell-shaped, flaring) capitals carved in the form of a blooming papyrus umbel. Each such capital is enormous; the often-quoted claim that dozens of people could stand on top of one conveys the scale, if not a literal head-count. Flanking this central nave, the remaining 122 columns of the side aisles are shorter — very roughly on the order of 12 to 15 metres — with “closed” capitals shaped like papyrus buds that have not yet opened. Together the columns evoke a mythic papyrus marsh, the primeval swamp of Egyptian creation stories, with the temple roof as the sky held up above it.
That roof was continuous stone. Great stone beams — architraves — were laid from column-top to column-top, and across them rested the flat roofing slabs, so that the entire 5,000-square-metre hall was covered. Because the central twelve columns stood higher than their neighbours, the central section of roof was lifted above the side sections, and the vertical gap between the two levels was filled with walls carrying tall windows closed by carved stone grilles. Through these clerestory windows, light entered high up and fell into the central aisle, leaving the forest of side columns in deep, deliberate shadow — a theatrical dimness appropriate to the god’s dwelling. Today most of the roof is gone and the hall stands open to the sky, which is why visitors experience it as sunlit; in antiquity it was a shadowed, enclosed interior.
Almost every surface was carved and painted. The northern half of the hall, decorated under Seti I, carries some of the finest raised (bas) relief of the New Kingdom, in which the background is cut away so the figures stand proud of the wall; the southern half, finished by Ramesses II, is largely in the quicker sunk relief, where the outlines are simply incised down into the surface — a cost-and-time-saving change of technique that is visible to any careful visitor as they cross from one wing to the other. The reliefs depict the king before the gods, ritual scenes, and, on the exterior walls, records of royal campaigns, including battle scenes and, on the outer south wall, a version of Ramesses II’s treaty with the Hittites. Traces of the original bright paint still cling to the protected undersides of the capitals and the upper columns.
How Was It Built?
The hall was built the way Egyptians built in stone throughout the New Kingdom, only on an extraordinary scale. The material is sandstone, most of it quarried at Gebel el-Silsila upstream on the Nile and floated down by barge. The columns were not carved as single monoliths but assembled from stacked cylindrical drums, set one on top of another; the flutes, the papyrus decoration, and the inscriptions were then carved after the shaft was standing, working from the top down. The capitals and the square abacus blocks were set on top, and finally the architraves and roof slabs were laid across.
The central engineering problem is the one that still draws attention: how do you lift a stone beam weighing on the order of 70 tonnes, and set it precisely on top of a column 21 metres in the air, using no cranes, no pulleys of significant power, and no iron tools? The leading and best-supported answer is construction ramps of mudbrick and earth. As the columns rose drum by drum, the builders are thought to have packed the interior of the hall with an ever-growing embankment of mudbrick, rubble, and sand — effectively burying the half-built columns in a solid working platform. Stone drums, capitals, and finally the massive architraves could then be dragged up long, shallow ramps of the same material on sledges, hauled by large gangs of men (Egyptian reliefs elsewhere famously show teams dragging colossal statues on sledges, with water or wet mud poured ahead to ease the runners), and manoeuvred into place across the top of the fill. When the roof was complete, the enormous mass of earth filling the hall was simply dug out again from the bottom, uncovering the finished columns ready for their carving. Ramps and embankments of exactly this kind have left physical traces at other Egyptian sites, which is why the method is widely accepted in outline.
A second technique, levering, is proposed either as an alternative or, more plausibly, as a complement for the final, most delicate stage — the exact placement of the heaviest architraves. Using stout timber levers and packing, a beam already brought close to its resting height on the ramp could be rocked and inched the last small distance onto its bearing, raising one end at a time and building up cribbing beneath. In practice the two ideas are not really rivals: a huge ramp does the bulk of the vertical work, and levering handles the fine adjustment. What no source can supply is a contemporary Egyptian description of the process — the builders left superb monuments but no engineering manuals — so the reconstruction, though soundly based, is inferred from the finished structures, from ramp remains elsewhere, and from experimental archaeology rather than read off an ancient blueprint.
The Mainstream View
Among Egyptologists the hall is regarded as a spectacular but thoroughly explicable achievement, firmly within the documented capabilities of the New Kingdom state. Its date and builders are secured by the inscriptions covering its own walls: the bulk of the construction and the northern decoration belong to Seti I early in the 19th Dynasty (around 1290 BCE), the southern decoration to his son Ramesses II, and later kings — Ramesses III, IV, VI and others — added further inscriptions. There is good evidence that the very idea of filling the court began slightly earlier, with a central colonnade of tall columns that some scholars attribute to Amenhotep III or to Horemheb, which Seti I then expanded into the full forest of 134 columns; this is the “foundations begun earlier” behind the finished hall. This whole sequence has been meticulously recorded and published by the long-running Karnak Great Hypostyle Hall Project (University of Memphis), begun by William Murnane and continued by Peter Brand, whose epigraphic volumes document the reliefs and inscriptions in detail.
The hall’s function is equally well understood. It sat on the great processional way along which the sacred barque (portable boat-shrine) of Amun-Re was carried during Karnak’s major festivals — above all the annual Opet festival, when the images of Amun, his consort Mut, and their son Khonsu travelled in procession from Karnak south to Luxor Temple and back to renew the king’s divine kingship. The towering papyrus columns and the marsh symbolism recreated the primeval world of creation through which the god passed; the clerestory lighting staged that passage in shafts of daylight amid deep shadow. In this reading, nothing about the hall is anomalous. Its scale is the natural product of an exceptionally wealthy, centralized state with a vast labour force, abundant sandstone, and centuries of accumulated building expertise, applied to glorify Amun and his kings. The reliefs, the change from raised to sunk relief, the stacked-drum columns, and the ramp-based construction are all standard Egyptian practice, just executed here at the very top of the scale. The columns’ later history — eleven of them collapsed in 1899 when rising groundwater undermined their foundations, and were carefully rebuilt under Georges Legrain by 1902 — is a reminder that the structure obeys ordinary physics, not any special preservation.
The Open Case
The honest open question at Karnak is narrow and technical, and it is worth stating precisely so it is not inflated into a false mystery. There is no doubt about who built the hall, when, why, or in what broad manner; the debate is confined to the mechanical fine print of raising the heaviest stones. The general method — long earthen construction ramps, the hall packed with fill as a working platform, then excavated — is well supported and widely accepted. What remains genuinely uncertain is the detail: for the very largest architraves, estimated at around 70 tonnes, did the final placement rely on hauling them up the ramp all the way to the bearing, or on levering them the last stretch, or on some combination — and what were the exact size, slope, and layout of the ramps needed to reach 21 metres inside a hall already crowded with columns? Because the ramps were temporary and made of earth, they were dismantled when the work was done and left little direct evidence at Karnak itself, so reconstructions lean on ramp remains at other sites, on the mechanics of what a given gang could pull up a given slope, and on experimental trials.
None of this points beyond human capability, and it should not be dressed up as though it did. The hall is not evidence of lost technology or outside help; it is evidence of what a determined pre-industrial civilization could accomplish with ramps, sledges, levers, copper and stone tools, timber, and very large numbers of organized workers. The appropriate wonder here is not “who could have done this except some vanished super-science?” but the more grounded and, in truth, more impressive question: how did Bronze Age engineers, working without iron, wheels-on-track, or lifting machines, so confidently plan and execute the raising of 70-tonne beams onto 21-metre columns and the roofing of a hall the size of a cathedral — and which of their ingenious, low-technology solutions did the final, decisive lifting? That is the case that stays open, and it is more than enough.
Sources
- Wikipedia — Great Hypostyle Hall
- UNESCO World Heritage Centre — Ancient Thebes with its Necropolis
- Karnak Great Hypostyle Hall Project — University of Memphis
- University of Memphis — About the Architecture of the Hypostyle Hall
- Digital Karnak (UCSC) — Hypostyle Hall
- Smarthistory — Temple of Amun-Re and the Hypostyle Hall, Karnak
- Discovering Egypt — Karnak Temple Hypostyle Hall
On screen
- The Roof You Climb Onto — Karnak lost its stone ceiling centuries ago. One game puts it back — then sends you up a column to stand on it.
- karnak
- thebes
- luxor
- egypt
- new-kingdom
- seti-i
- ramesses-ii
- amun-re
- hypostyle-hall
- columns
- clerestory
- construction-ramps
- architraves
- opet-festival
- sandstone
Gallery