Hanging Temple (Xuankong Si)
How did builders around 491 CE pin a forty-hall timber monastery to a sheer cliff dozens of metres above a gorge, using nothing but beams wedged into the rock, and engineer it so cleverly that it has ridden out fifteen centuries of earthquakes, floods, and weather?
Why this rating?
- Construction difficulty
- 4/5
- Method uncertainty
- 2/5
- Capability gap
- 2/5
- Open questions
- 2/5
Building and maintaining a multi-storey timber monastery on a vertical cliff dozens of metres up — cutting sockets into the rock, wedging load-bearing beams into them, and doing it all while suspended over a gorge — was a genuinely difficult and dangerous feat of carpentry and organization, which earns a high construction score. But the method itself is well understood and thoroughly Chinese: horizontal beams anchored deep in the rock and locked with expanding wooden wedges, a flexible mortise-and-tenon frame, timber cured in tung oil, and a naturally sheltered recess that shields the structure from weather and dampens earthquakes. There is no technological gap here and little genuine mystery about how it stands; the open questions are modest ones about how much of the original 491 CE structure survives beneath centuries of rebuilding.
Overview
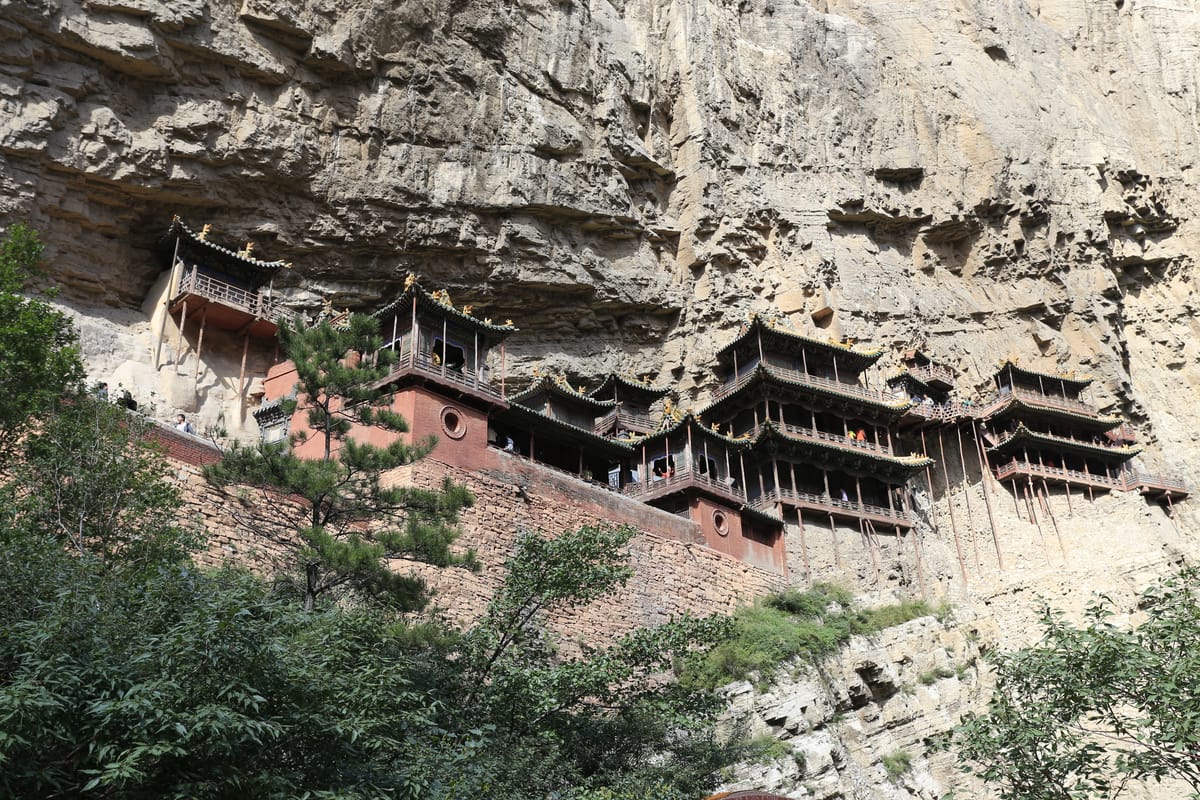
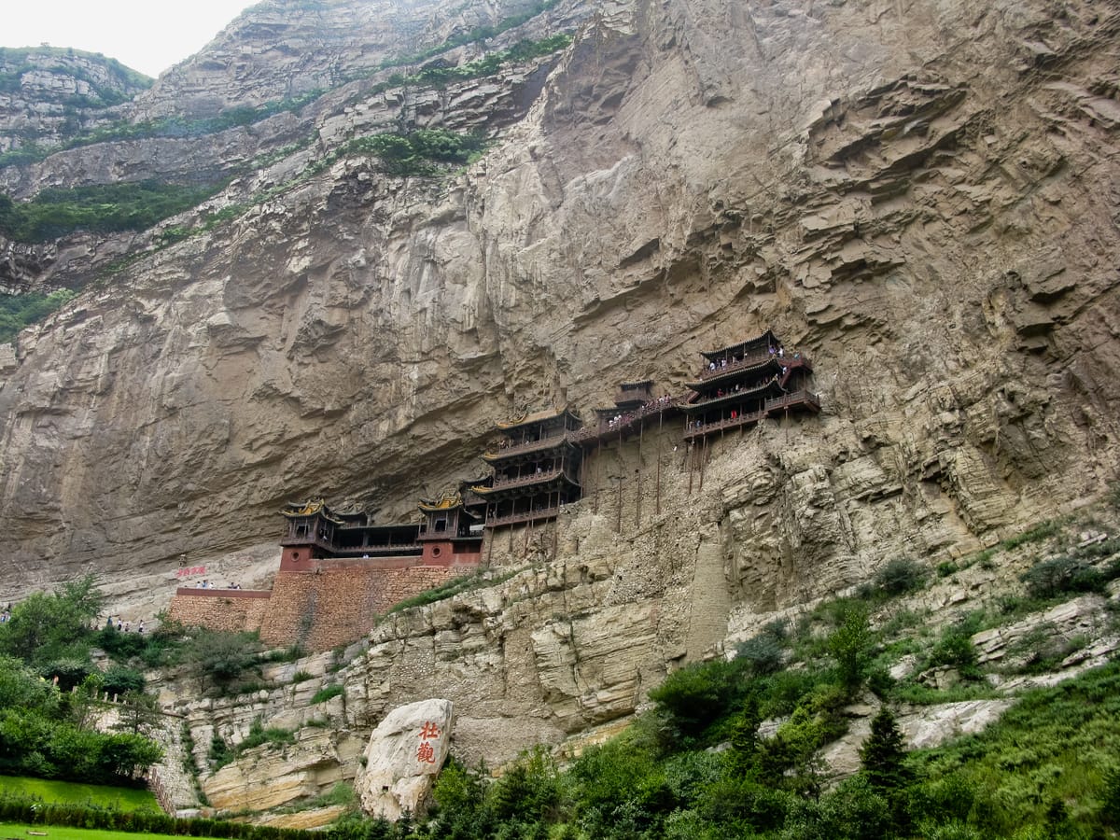
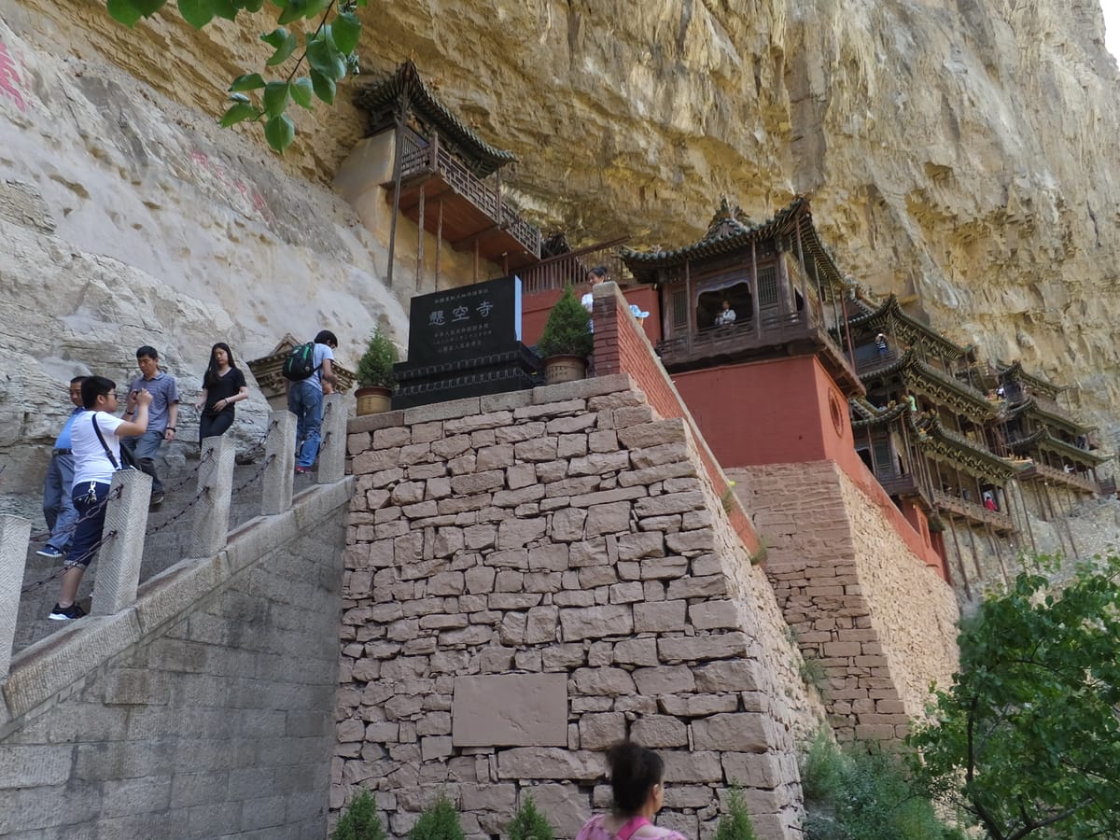
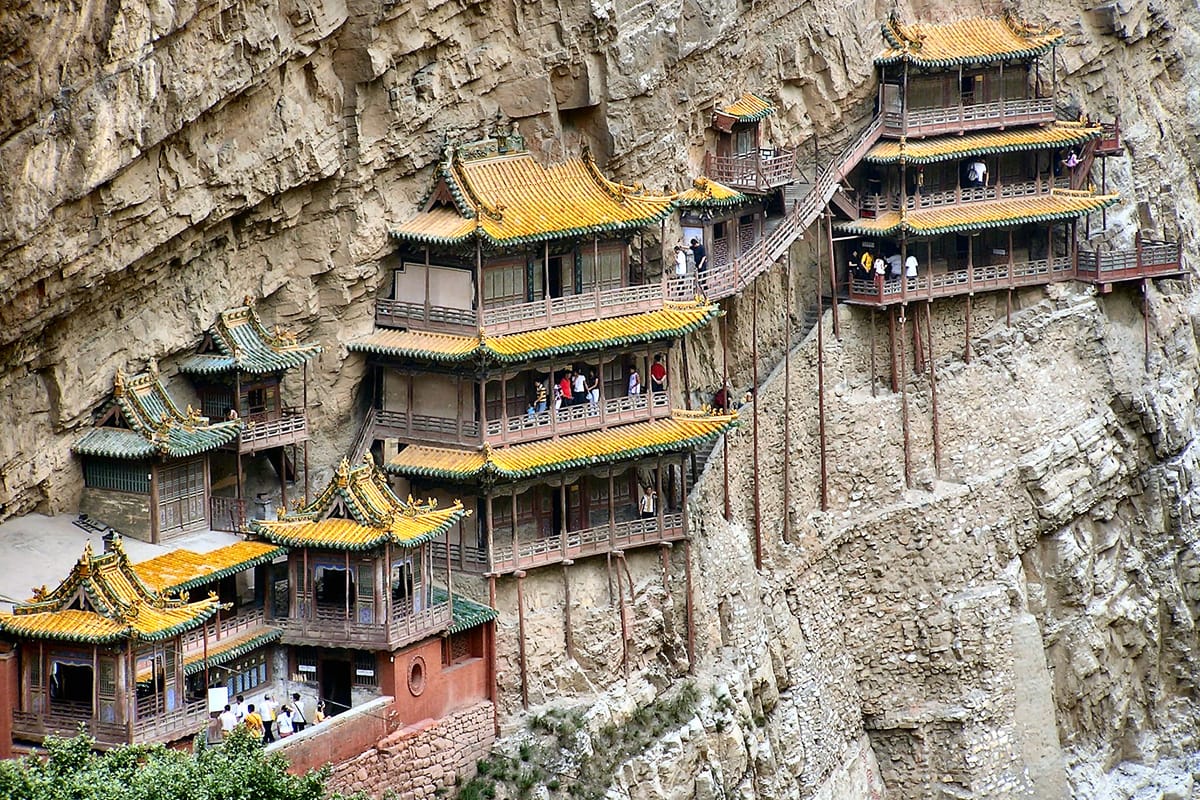
In a narrow gorge at the foot of Mount Heng — Hengshan, the sacred Northern Mountain of China’s “Five Great Mountains” — in Hunyuan County, Shanxi, a wooden monastery hangs partway up a sheer cliff, its tiered halls seemingly glued to the bare rock with nothing beneath them but air. This is Xuankong Si, the “Temple Suspended in the Void,” better known in English as the Hanging Temple. Tradition dates its founding to around 491 CE, in the closing years of the Northern Wei dynasty, which would make it roughly fifteen centuries old. Some forty small halls and pavilions, linked by narrow plank walkways and ladders and threaded along the west wall of Jinxia Gorge, appear to float dozens of metres above the valley floor. A first-time visitor can grasp the essentials at a glance: a cluster of delicate, brightly painted timber buildings, stacked two and three storeys high, pinned to a vertical cliff face with no visible foundation, apparently held up only by a scatter of thin wooden poles. It looks impossible, and it looks fragile — yet it has survived earthquakes, floods, war, and the weather of a millennium and a half, and it is one of the very few temples anywhere built to honour Buddhism, Taoism, and Confucianism together under one set of roofs.
The Structure
The temple is not one building but a chain of about forty halls and pavilions strung along the cliff, housing roughly eighty statues of bronze, iron, terracotta, and stone. Its buildings are ordinary Chinese timber-frame architecture in almost every respect — painted wooden posts and beams, tiled roofs with upturned eaves, carved balustrades — but arranged vertically against a rock wall instead of spread across level ground. Walkways barely wide enough for one person connect the halls, and in places the “floor” is a plank platform cantilevered out over the drop. The complex is famous for the row of slender vertical poles that appear to prop the buildings up from below; in reality most of these bear very little weight, and some do not reach the buildings under full load at all. The temple’s real support runs the other way, back into the cliff. The site itself was chosen with care: the monastery sits in a recess beneath a bulging overhang, so the rock above acts like an enormous eave, shielding the wood from rain and snow, while the surrounding peaks cut down the hours of direct sun that would otherwise crack and bleach the timber, and the height keeps it clear of the floods that periodically tore through the gorge. What most impresses visitors is not any single hall but the collective illusion — a substantial monastery, statues and all, seemingly defying gravity partway up a cliff. The Tang poet Li Bai is said to have visited and left the word 壮观 (“magnificent”) associated with the site, and the Ming traveller Xu Xiake, who came in 1633, recorded it as one of the most spectacular sights he had seen.
How Was It Built?
The engineering that actually holds the temple to the cliff is hidden inside the rock. Builders cut deep horizontal holes into the cliff face and drove roughly two dozen stout wooden beams — commonly counted at about twenty-seven — into them, so that only the outer half of each beam projects to carry the halls while the inner half is buried in stone. The beams are traditionally described as hemlock, a dense conifer known in Chinese as the “iron fir,” cured beforehand in tung oil, which hardens as it dries and helps the wood resist rot, damp, and insects. The clever part is how the beams are locked in. Rather than simply resting in their sockets, each beam was fitted with a wooden wedge at its inner end; as the beam was hammered home, the wedge was forced back into the wood, splaying the buried end so that it jams and grips inside the hole — an expanding dovetail that makes the rock itself clamp down on the timber. On these cantilevered beams the builders raised a conventional mortise-and-tenon timber frame, the whole thing keyed together with interlocking joints rather than nails, which lets the structure flex slightly instead of shattering when the ground shakes. The much-photographed poles beneath the halls were, by most accounts, added later; they lend lateral steadiness against wind and offer a good deal of psychological reassurance to anyone standing on the walkways, but the load is carried mainly by the beams anchored in the cliff. None of this had to be built all at once or by one generation: the monastery was founded in the Northern Wei, then repaired, enlarged, and largely rebuilt many times over the following centuries, so that what stands today is mostly the work of Ming- and Qing-dynasty carpenters maintaining a very old idea.
The Mainstream View
Historians and architectural conservators treat the Hanging Temple as a well-understood, if extraordinary, piece of traditional Chinese carpentry rather than a puzzle. Its founding around 491 CE in the late Northern Wei is accepted from historical records and inscriptions, and its long life is read as a story of continual maintenance: the reason a timber building survives fifteen hundred years on a cliff is that people kept rebuilding it. The core structural principle — load-bearing beams socketed and wedged into the rock, a flexible mortise-and-tenon superframe, timber treated against decay, and a sheltered recess that keeps off the worst of the weather — is entirely consistent with what Chinese builders of the period and later were capable of, and modern engineering studies, including recent seismic-vulnerability modelling of the temple, analyse it with ordinary structural methods rather than invoking anything unexplained. The combination of the three faiths is likewise treated as a matter of history rather than mystery, reflecting the religious blending of northern China over the centuries. In short, there is broad agreement about who built the temple, roughly when, why the site was chosen, and how it hangs there. What specialists find remarkable is the daring of the concept and the durability of the execution — a fragile-looking wooden monastery that has outlasted far sturdier buildings on flat ground nearby — not any gap in our ability to explain it.
The Open Case
Because the essential questions are settled, the genuine uncertainties at the Hanging Temple are narrower ones, mostly about time and survival rather than method. The largest is simply how much of the temple is actually old: the surviving halls have been repaired and rebuilt so many times that disentangling any original Northern Wei fabric from later Ming and Qing work is difficult, and the temple as tourists see it is best understood as a fifteen-hundred-year-old institution housed in much younger wood. The site’s original relationship to the gorge is also imperfectly clear — historical accounts suggest the buildings once stood far higher above the water than they do now, before centuries of silt raised the valley floor, so figures for exactly how high the temple “hangs” vary from source to source. There are open conservation questions too: how best to protect an exposed timber structure on a cliff against continued weathering, rockfall, and the earthquakes that still shake the region, questions that prompted a major restoration campaign completed around 2016 and continue to drive engineering study of the site. None of these loose ends points beyond the skill of traditional Chinese builders. The lasting wonder of the Hanging Temple is not that we cannot explain how it stays up, but that someone looked at a blank vertical cliff above a flood-prone gorge and decided it was the right place to build a monastery — and then made it hold for fifteen centuries.
Sources
- Wikipedia — Hanging Temple
- TravelChinaGuide — Hanging Temple (Hanging Monastery), Datong
- China Highlights — Hanging Temple (Hanging Monastery), Datong
- npj Heritage Science — Seismic vulnerability assessment of historical timber temples: a case study of the Hanging Temple in China
- Ancient Origins — The Precariously Hanging Monastery of Mount Heng
Connected findings
- Where No Building Should Hold — In a Colorado canyon, a whole town was fitted into a hole in a cliff. On a Shanxi rock face, a temple was hung off beams hammered into bare stone. Seven centuries and half a world apart, two peoples committed their architecture to the vertical — and it held.
- china
- northern-wei
- buddhist
- taoist
- confucian
- cliff-architecture
- timber-frame
- cantilever
- anti-seismic
- shanxi
- mount-heng
Gallery