Chavín de Huántar
How did a pre-Inca society without writing, metal tools, or the wheel quarry, dress, and fit massive stone blocks into a labyrinth of internal galleries and hydraulic canals precise enough to turn rushing water into an engineered roar, and what did the temple's fanged, hybrid imagery actually mean to those who built and used it?
Why this rating?
- Construction difficulty
- 3/5
- Method uncertainty
- 3/5
- Capability gap
- 2/5
- Open questions
- 3/5
Dressed-stone masonry, corbelled galleries, and hydraulic canals are sophisticated but achievable with stone tools and organized Formative-period labor; the genuine puzzle is how invisible internal galleries were planned and verified across construction phases with no writing, and whether the acoustic canal's effects were designed or discovered, both still under active study.
Overview
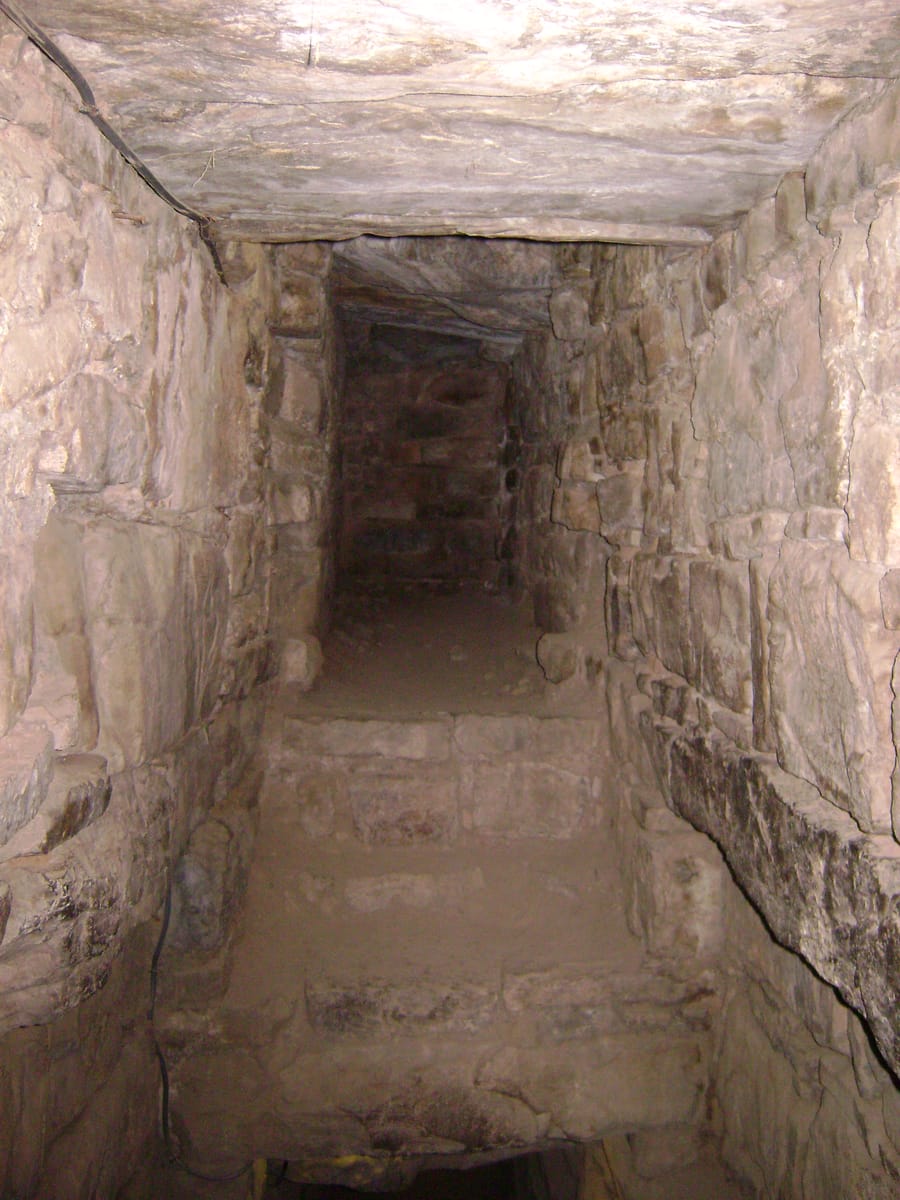
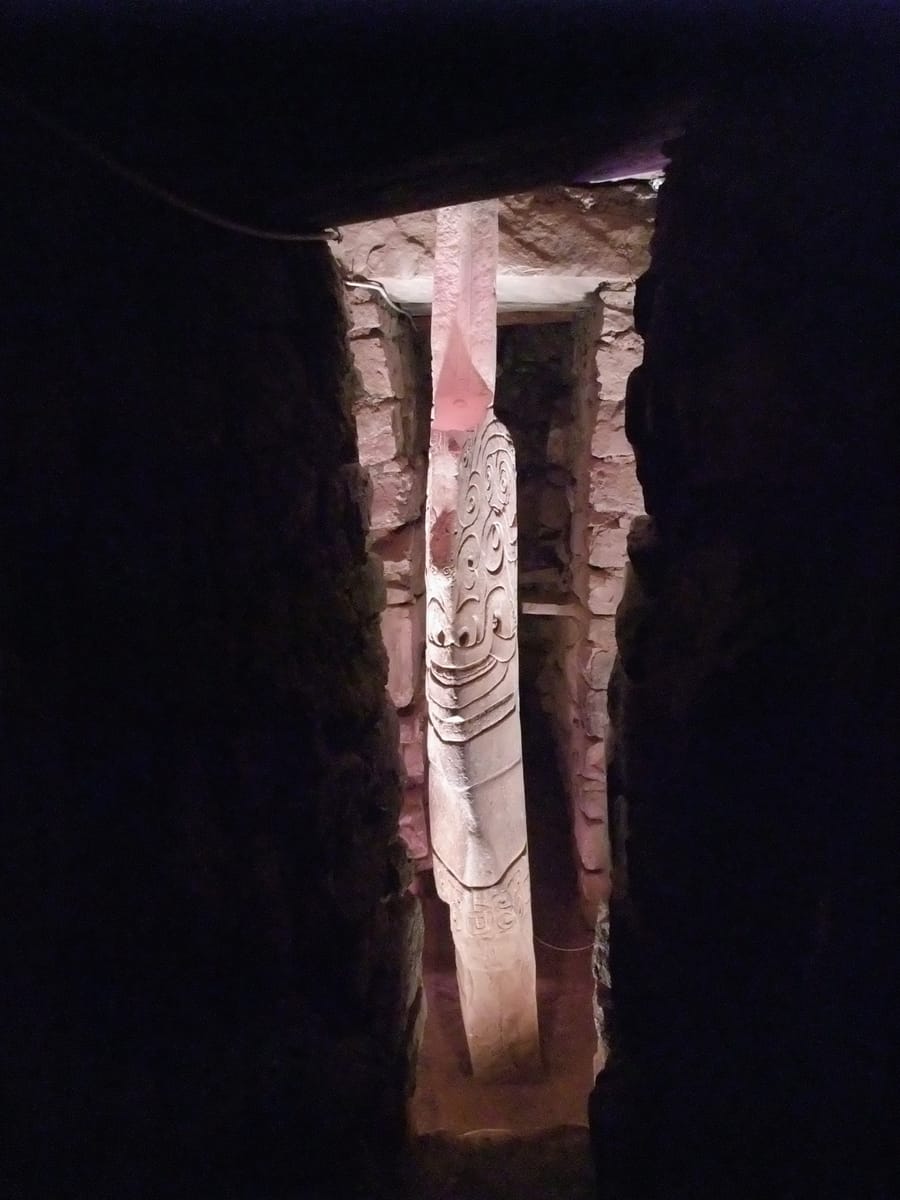
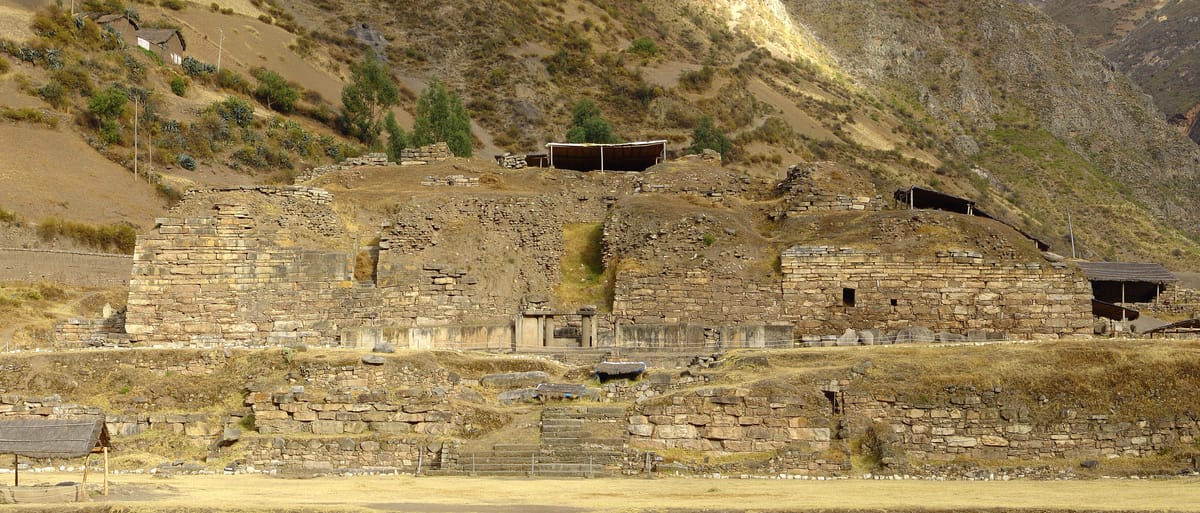
Chavín de Huántar is a monumental ceremonial center in the Peruvian Andes, built and progressively enlarged between roughly 1200 and 500-400 BCE by the people archaeologists call the Chavín culture, after this very site. Sitting at about 3,180 meters elevation in the Áncash Region, at the confluence of the Mosna and Huachecsa rivers, it consists of massive platform temples of finely dressed stone, sunken plazas, and — most famously — a labyrinth of narrow, stone-lined galleries running through the solid core of the main structure, all built in total darkness. At the heart of that labyrinth stands the Lanzón, a carved granite monolith depicting a fanged, part-human, part-animal deity, still standing exactly where it was placed roughly three thousand years ago. Chavín was not a city or a fortress but a pilgrimage sanctuary and oracle, whose fanged, jaguar-and-serpent imagery and ritual practices spread across a wide swath of the ancient Andes without any evidence of conquest by force. UNESCO inscribed it as a World Heritage Site in 1985, recognizing it as one of the earliest and most influential centers of monumental religious architecture in the pre-Columbian Americas.
The Structure
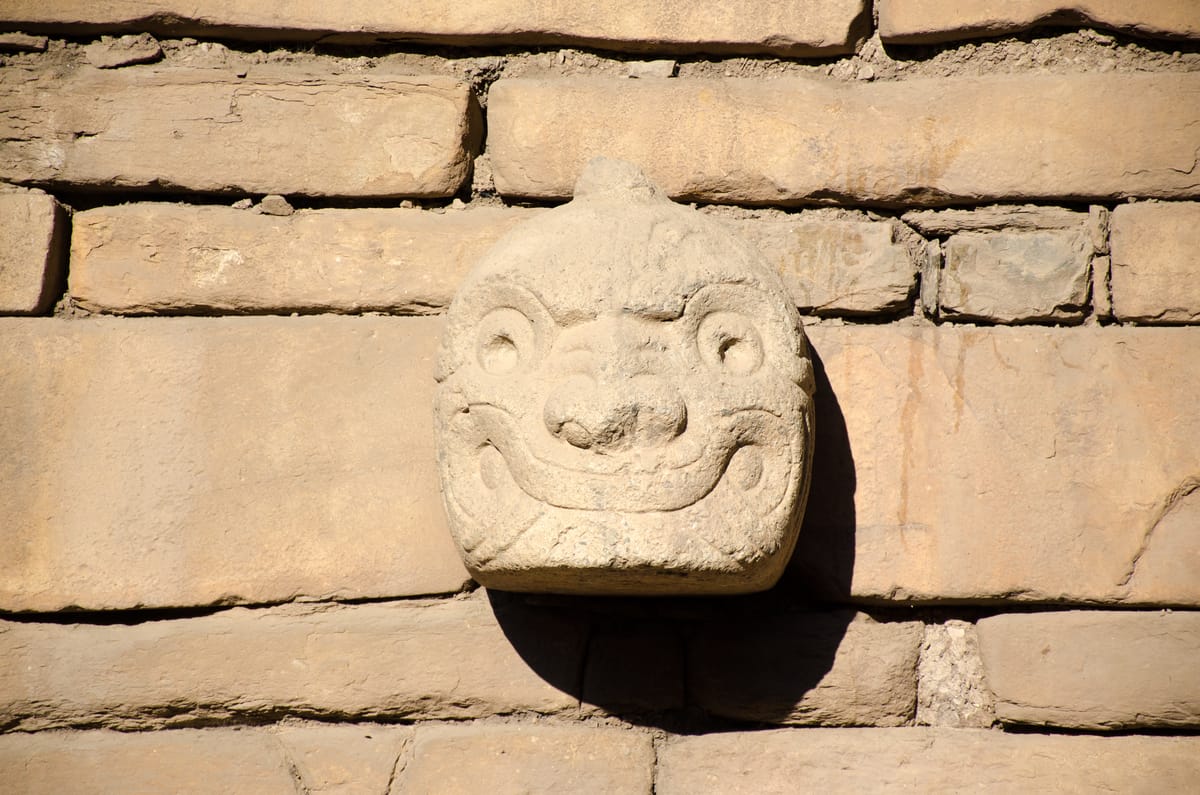
The site is generally divided into two main building phases known as the Old Temple and the New Temple. The Old Temple, raised mainly before about 900-750 BCE, is a U-shaped complex of platform mounds wrapped around a sunken circular plaza and organized around an inward-facing labyrinth of galleries. The later New Temple, added and expanded through roughly 500-400 BCE, extended the complex with a larger sunken square plaza and additional gallery systems, including the Gallery of the Columns, the Gallery of the Offerings, and the Gallery of the Bats. The main platform structure, known today as El Castillo, is built of granite and limestone blocks quarried and dressed to fit tightly in courses of varying width, its exterior walls originally studded with corbelled cornices and rows of projecting stone tenon-heads called cabezas clavas — carved to depict human faces transforming into fanged, feline beings. Inside, the platforms are honeycombed on multiple levels with narrow corridors and small rectangular chambers linked by stairways and shafts, none of them lit by any window: light, when used at all, would have come from torches or from the play of sound and water in absolute darkness. The circular plaza floor is paved with pillow-shaped diatomite pavers, and its walls once carried relief friezes, including processions of costumed figures carrying San Pedro cactus, a plant with psychoactive properties still used ceremonially in the Andes today. Major carved monuments recovered from the site or its vicinity — the Lanzón, the Tello Obelisk, and the Raimondi Stele, whose fanged “Staff God” figure holds staffs that sprout into San Pedro cacti — show the same repertoire of feline, serpent, and caiman imagery, rendered in a densely abstracted, often deliberately ambiguous style that can be read multiple ways depending on how the eye follows its lines.
How Was It Built?
Chavín’s builders worked without iron tools, without the wheel, and without a system of writing, yet raised a complex whose masonry and hidden engineering still function largely as designed. Stone — principally granite and black limestone, along with white granite for the finest sculptures — was quarried nearby, roughly shaped, then dressed and fitted into coursed masonry walls, with the interior galleries lined by flat stone slabs corbelled inward to form ceilings capable of bearing the enormous weight of the platform mounds above them. Excavation by Peruvian archaeologist Julio Tello beginning in the 1920s, and by later teams including Stanford’s John Rick using ground-penetrating survey, laser scanning, and even small robots sent into unexcavated passages, has shown that the temple grew in phases: earlier galleries were sometimes filled in and built over as later platforms rose above and around them, meaning the visible structure is really an accumulation of construction projects carried out across several centuries. Cut into and beneath this stone core is a network of carefully engineered channels and drains — with a combined length now estimated at over a thousand meters — that carried river water through the ceremonial core, doubling as flood control in a valley prone to heavy rain and flash floods, and as a means of producing controlled acoustic and sensory effects for those gathered above. Building and rebuilding on this scale, entirely by coordinated human labor using stone tools, ropes, and earthen ramps, represents one of the earliest known examples in the Americas of large-scale architectural planning executed to a consistent design standard across generations.
The Mainstream View
Archaeologists view Chavín de Huántar as a major religious and political center of the Peruvian Formative Period, whose priesthood built and used the site’s architecture, water systems, and sensory effects deliberately to project and reinforce authority. Excavations in the 1970s by Peruvian archaeologist Luis Lumbreras and colleagues first identified a slate-lined channel — the so-called “acoustic canal” — running beneath the circular plaza’s staircase; pouring water through it produces a roaring, percussive sound audible to anyone gathered in the plaza outside the Lanzón Gallery. Stanford University’s Chavín de Huántar Archaeological Acoustics Project, led by researchers including John Rick and Miriam Kolar since 2007, has studied this alongside the discovery, in 2001, of twenty intact Strombus galeatus shell trumpets (pututus) recovered from a gallery — the first such cache found in context at a Formative Period Andean site — and concluded that Chavín’s priests combined total darkness, the trumpets’ droning tones, moving water, and likely the ingestion of San Pedro cactus by initiates to stage overwhelming, disorienting ceremonies inside the galleries. Because Chavín-style imagery, ceramics, and textiles appear widely across the central Andes without evidence of Chavín military conquest, scholars generally interpret the site as the hub of a prestigious religious network or cult that pilgrims and elites from distant regions adopted voluntarily, making Chavín less an empire than an early, influential center of shared belief.
The Open Case
What remains genuinely debated is not whether Chavín was built by human hands — it plainly was, using stone tools and organized labor documented through decades of excavation — but exactly how its builders achieved the precision they did, and what their elaborate iconography fully meant to them. The interlocking system of galleries, drains, and acoustic canals threaded through and beneath tons of platform stone required builders to plan invisible internal structures years or decades before they were sealed inside finished masonry, with no written plans or surviving instruments to explain how that planning was communicated or verified across construction phases. The specific engineering choices behind the acoustic canal and comparable channels — whether their sound effects were a deliberately targeted design goal from the outset or a discovered and then exploited byproduct of drainage engineering — are still actively studied by Stanford’s ongoing acoustics project, and ground-penetrating survey continues to reveal galleries and passages not previously mapped, including further sections found as recently as 2018. The meaning of Chavín’s densely layered, multi-readable imagery — the Raimondi Stele’s Staff God, the Lanzón’s fused human-feline-serpent features, the cabezas clavas’ transformation from human to fanged animal face — is understood in broad outline as depicting ritual transformation, likely tied to San Pedro cactus use and shamanic practice, but its precise theology and the social structure of the priesthood that produced it remain reconstructed from indirect evidence rather than any surviving Chavín text. None of this points beyond the capabilities of an early Andean civilization; the genuine puzzle is how much sophisticated, non-written engineering and symbolic knowledge this society encoded into stone, water, and sound, and how it was taught, planned, and transmitted across the centuries it took to build.
Sources
Gallery