Brihadeeswarar Temple (Thanjavur)
How did eleventh-century Chola builders raise a roughly 80-tonne monolithic capstone some 60 metres to the top of the temple's granite tower, and how did they source and move well over 100,000 tonnes of granite to a delta region with no granite quarry nearby — all without cranes, mortar or iron machinery?
Why this rating?
- Construction difficulty
- 4/5
- Method uncertainty
- 3/5
- Capability gap
- 2/5
- Open questions
- 2/5
Raising a roughly 80-tonne monolith some 60 metres and assembling well over 100,000 tonnes of granite without cranes, mortar or iron machinery was a genuine large-scale engineering feat, so construction difficulty is high; but the Chola state was a demonstrably advanced, well-documented civilization with vast labor, elephants, ramps and rollers at its disposal, so the capability gap is small. What remains uncertain is the precise method — the inclined-ramp tradition is the well-accepted mainstream explanation and is physically plausible, yet no contemporary account records exactly how the capstone was lifted or how the granite was quarried and hauled, leaving a moderate, ordinary archaeological gap rather than an exotic one.
Overview
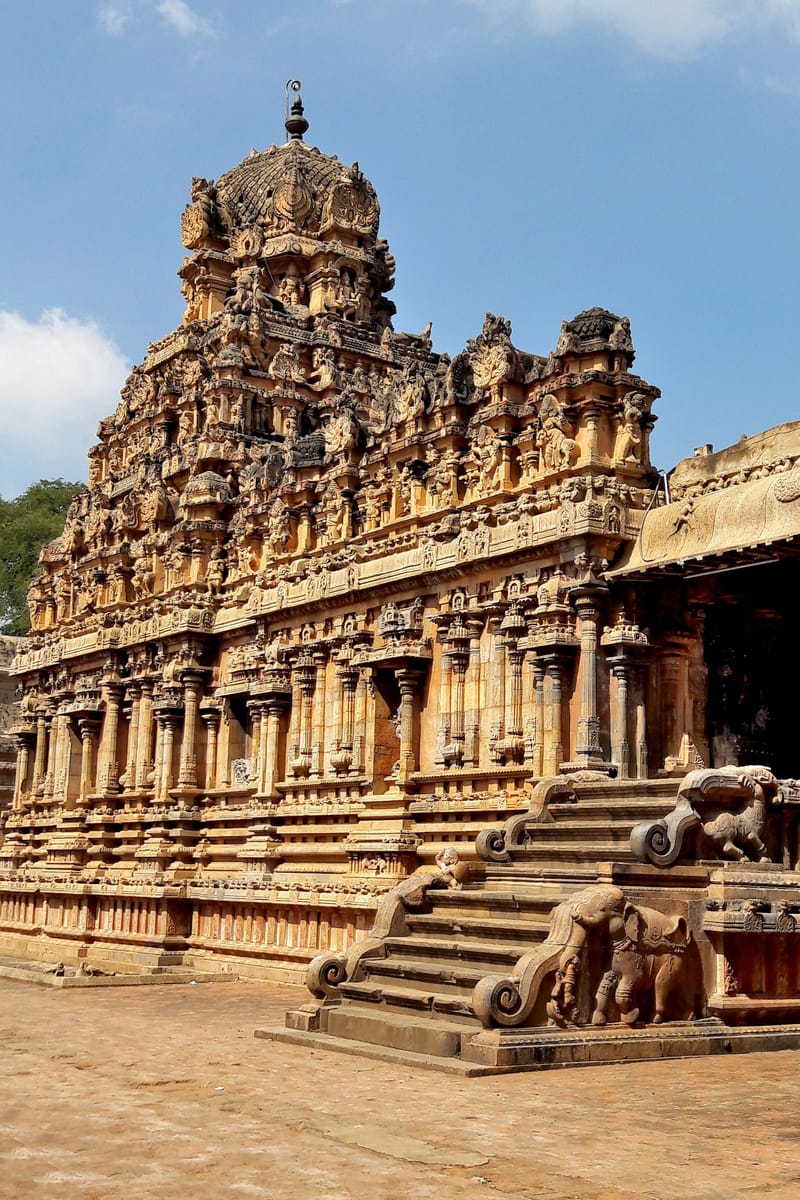
In the town of Thanjavur, on the fertile Kaveri delta of Tamil Nadu, stands one of the supreme monuments of medieval South Asia: the Brihadeeswarar Temple, a colossal Shiva temple built by the Chola emperor Rajaraja I at the height of his power. Begun early in the eleventh century and consecrated around 1010 CE, it was originally named Rajarajeshvaram — “the temple of the god of Rajaraja” — and is still known locally as Peruvudaiyar Kovil and the “Big Temple.” It was, and in many respects remains, a statement of imperial ambition rendered in stone: at its completion its towering vimana was among the tallest temple structures anywhere in the world, and the building served simultaneously as a house of worship, a royal treasury, and a public record, its walls covered in some of the most detailed Tamil inscriptions of the age. More than a thousand years later it is still an active place of worship, and it anchors the UNESCO World Heritage group known as the Great Living Chola Temples, inscribed in 1987 and extended in 2004. The temple’s fame rests not only on its beauty but on a pair of enduring engineering puzzles: how its builders raised an enormous monolithic capstone to the summit of the tower, and how they gathered the mountain of granite the whole structure is made from, in a region that has almost none of its own.
The Structure
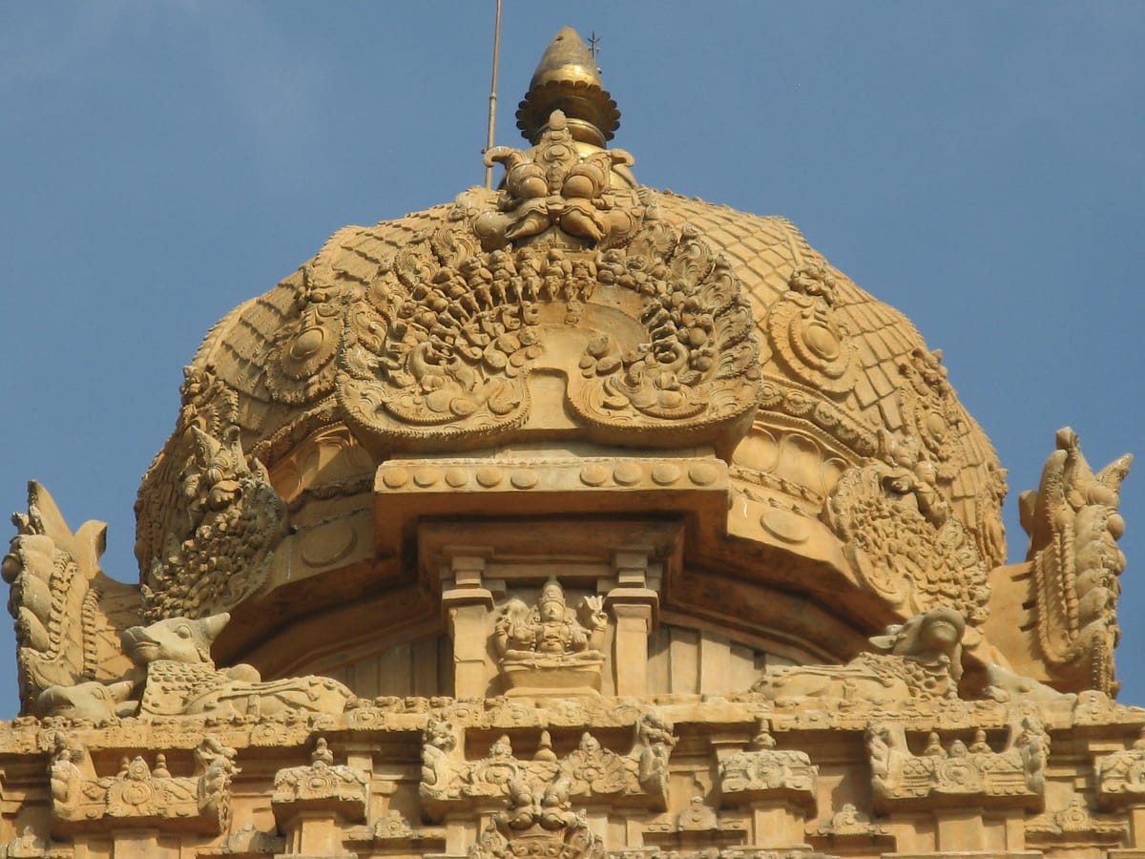
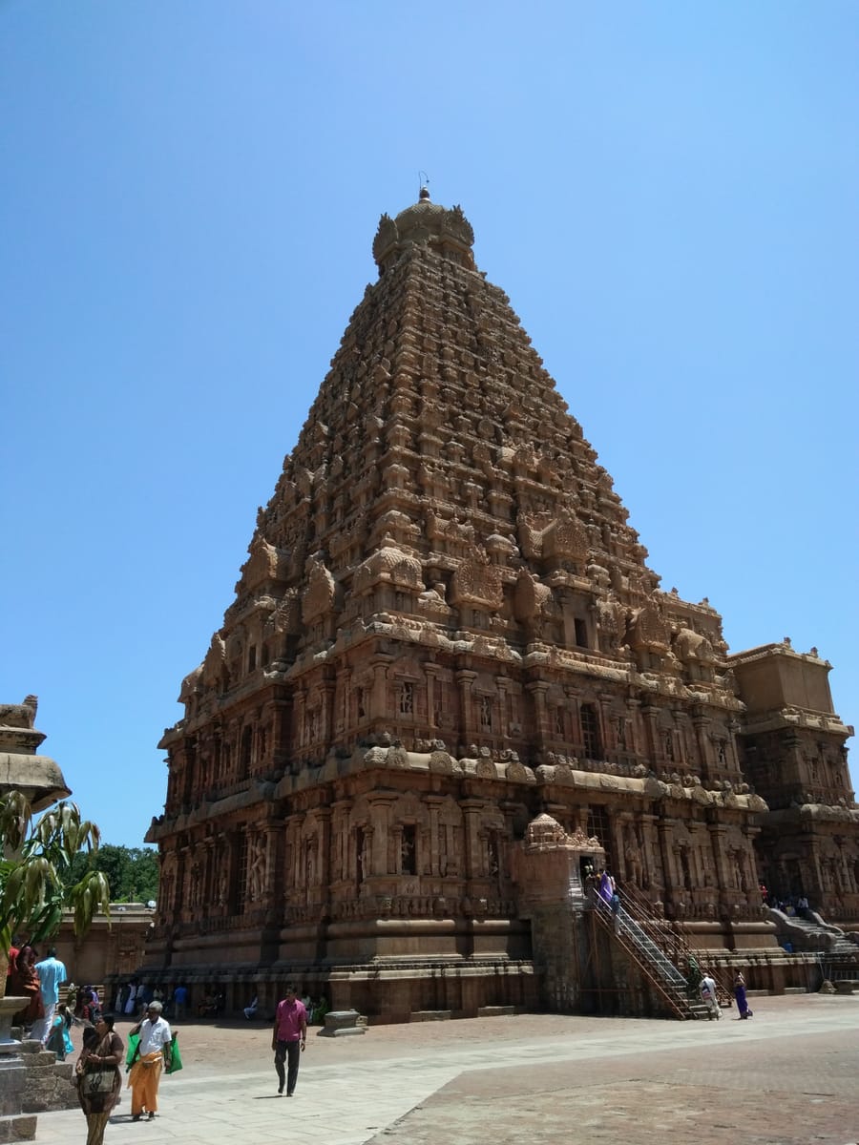
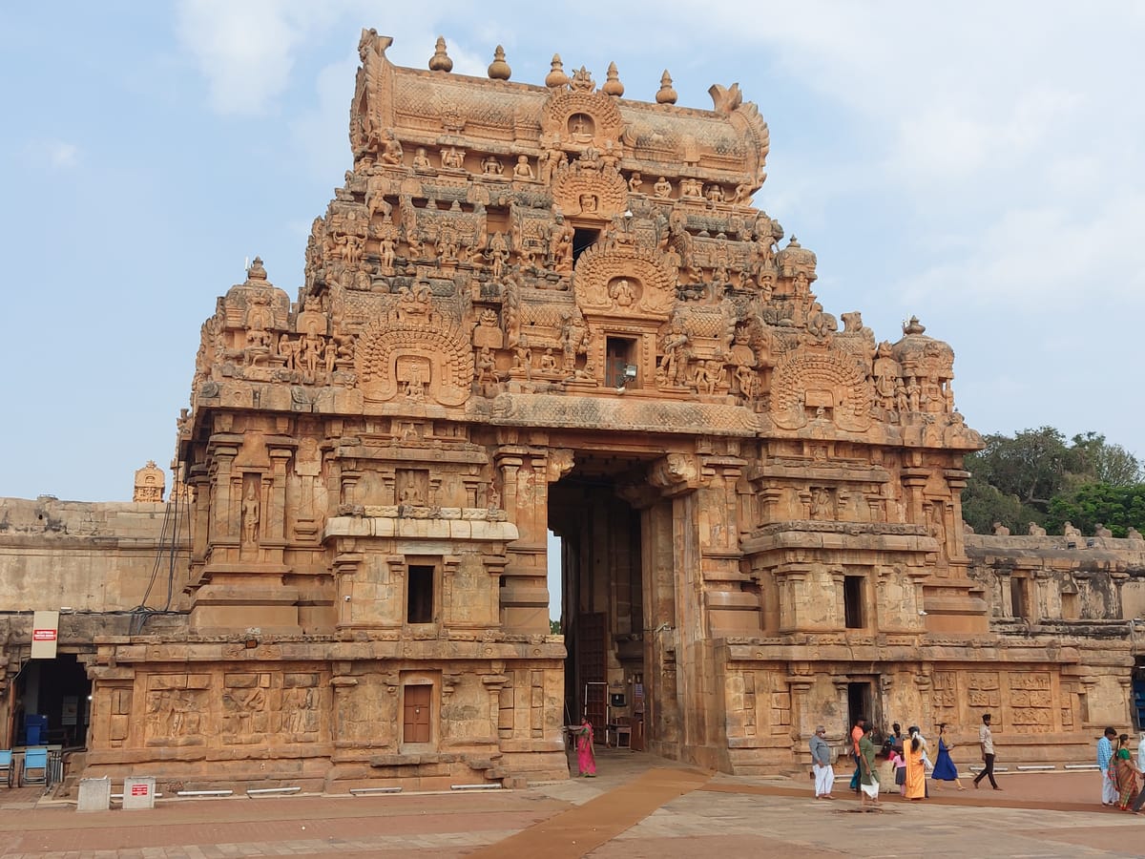
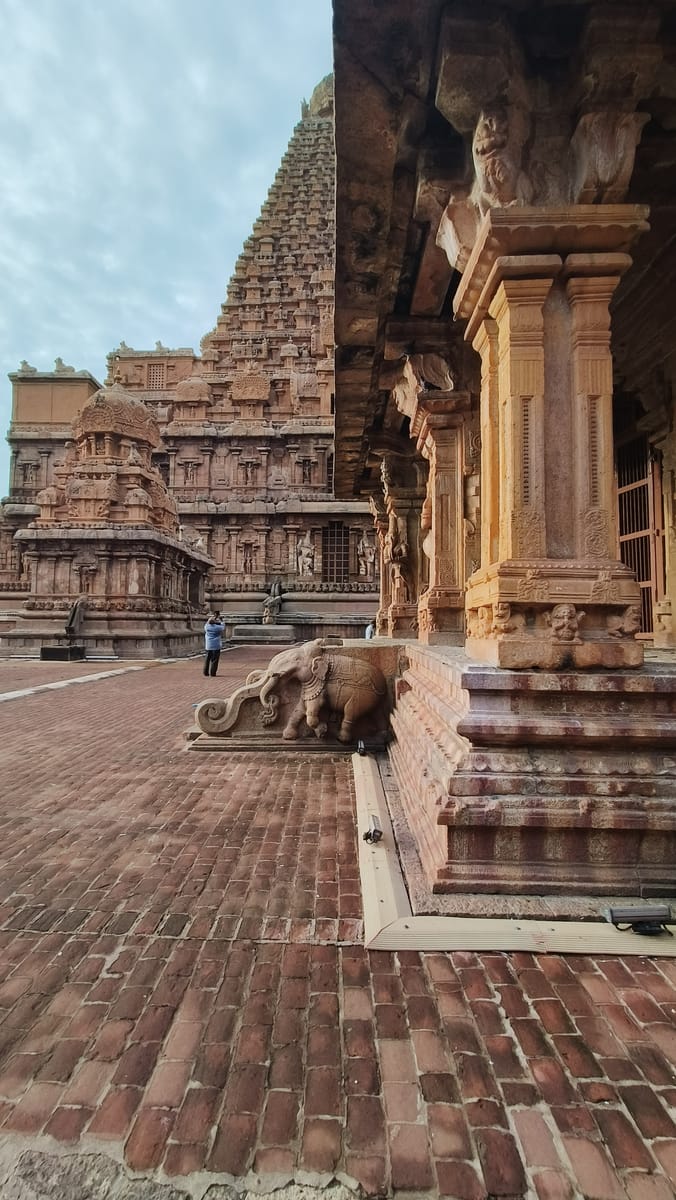
The temple’s defining feature is its vimana, the great pyramidal tower that rises directly above the sanctum housing the principal Shiva linga. Built of fitted granite, the tower climbs in thirteen diminishing, tapering storeys to a height usually given as roughly 66 metres (about 216 feet), with some measurements placing the main tower body closer to 63 metres and the full elevation near 66 metres — either way, one of the tallest temple towers of its era and a deliberate architectural representation of Mount Meru, the cosmic mountain of Hindu cosmology. At the very top sits the piece that has fascinated visitors for centuries: a domed crowning element, the sikhara, set on a huge squared block of granite. This capstone is traditionally described as a single monolith weighing about 80 tonnes, though the figures vary between accounts and some descriptions distinguish a very large granite block, said to be on the order of 80 tonnes with sides of roughly 7.8 metres, supporting a separate domed cupola of perhaps 25 tonnes. Below and around the sanctum the complex is vast in every direction: a walled enclosure entered through monumental gopuram gateways, a great pillared hall, and — facing the shrine — one of India’s largest monolithic statues of Nandi, Shiva’s sacred bull, carved from a single stone weighing on the order of 25 tonnes. The whole ensemble is built almost entirely of granite, an exceptionally hard stone, and assembled by interlocking dressed blocks without mortar.
How Was It Built?
Granite is the heart of the puzzle. The temple is estimated to contain well over 100,000 tonnes of it — figures of around 130,000 tonnes are commonly cited — and yet Thanjavur sits in an alluvial delta where there is no granite quarry in the immediate vicinity; the nearest sources lie tens of kilometres away, with distances of roughly 50 to 60 kilometres or more often mentioned. Every block in the walls and the tower therefore had to be quarried elsewhere, dressed, and transported across the flat delta landscape, almost certainly using the tools and methods the Chola state is independently known to have commanded: large organized labor forces, draft animals including elephants, timber sledges and rollers, ropes, levers, and prepared roadbeds and earthen causeways. None of the individual techniques is exotic, but the scale and coordination are staggering, and they were sustained over a construction campaign of only a handful of years. The single most celebrated question concerns the capstone. Raising a block of roughly 80 tonnes some 60 metres into the air, with no cranes and no iron machinery, is a formidable lifting problem, and the answer that has come down through local tradition is an inclined ramp: an enormous sloping earthen embankment, said to have run several kilometres, up which the monolith was hauled by muscle, elephants and log rollers before the ramp was dismantled. The tradition even attaches to a place name — the village of Sarapallam, west of the temple, whose name is popularly glossed as “scaffold hollow,” the hollow left behind where the great ramp once stood. It is a plausible mechanism, consistent with how other pre-modern societies moved and raised very heavy stones, but it is a tradition rather than a documented, eyewitness account of the actual construction.
The Mainstream View
Among historians, archaeologists and engineers, the Brihadeeswarar Temple is not regarded as an unsolved mystery so much as an extraordinary but explicable feat of a highly capable civilization. The builder, date and purpose are firmly established: the temple was commissioned by Rajaraja I and consecrated around 1010 CE, a fact recorded in the temple’s own contemporary Tamil inscriptions, which also detail its endowments, staff and administration in remarkable depth. The Chola empire of the early eleventh century was wealthy, centralized and organizationally sophisticated, with a proven command of large-scale stone architecture, hydraulic engineering and long-distance logistics; moving and raising very heavy stone with ramps, rollers, levers, timber and animal power is exactly the kind of task such a state could accomplish through sheer scale of labor and planning. The inclined-ramp explanation for the capstone is the widely accepted reconstruction, and it has been examined in modern engineering terms: geotechnical analyses of a hypothetical earthen embankment for placing the capstone treat the ramp as a physically feasible construction method rather than an impossibility. The temple’s UNESCO inscription and the scholarly literature around it consistently frame the building as a masterpiece of Chola engineering and Dravidian architecture — impressive precisely because it shows what disciplined pre-modern organization could achieve, not because it requires any capability the Cholas are not known to have had.
The Open Case
What genuinely remains open is the fine detail rather than the broad picture. No surviving eleventh-century source spells out, step by step, how the capstone was actually lifted, so the inclined ramp — however reasonable — is a reconstruction: the precise route, gradient, length and dismantling of any such ramp are not archaeologically preserved, and the popular “several kilometres” and “Sarapallam means scaffold hollow” details are tradition, attractive but not independently verified. The capstone itself carries smaller uncertainties: sources disagree on its exact weight, and even on whether the crowning element is truly one monolith or a very large block topped by a separate dome, so the widely repeated “80-tonne single stone” figure is best treated as an estimate that varies between accounts. The granite logistics raise similar questions — the exact quarry sites, the routes across the delta, and the number of workers, animals and seasons involved are matters of informed inference rather than documented record, since the sledge tracks, ramps and causeways would have left little lasting trace. And popular retellings often layer on sensational claims — that the tower’s shadow “never falls on the ground,” or that the feat was simply “impossible” without lost or exotic knowledge — that do not survive scrutiny and are not supported by the mainstream record. The honest position is that the Brihadeeswarar Temple is a solved marvel with a few unsolved footnotes: a genuine, hard-won triumph of medieval engineering whose grand outline is well understood, even if the exact choreography of raising an 80-tonne stone to the top of a 66-metre tower is something we reconstruct rather than read.
Sources
- UNESCO World Heritage Centre — Great Living Chola Temples
- Encyclopaedia Britannica — Brihadishvara temple
- Wikipedia — Brihadisvara Temple
- Google Arts & Culture / Friends of Heritage Sites — Brihadeesvara Temple, Thanjavur
- Itihaas — Brihadisvara Temple: Masterpiece of Chola Architecture
- ResearchGate — Stability Analysis of Possible Embankment Construction for Placement of Granite Capstone on Brihadeeshwara Temple, Tanjavur
- india
- tamil-nadu
- chola-dynasty
- rajaraja-i
- hindu-temple
- granite
- vimana
- monolith
- unesco-world-heritage
- medieval-engineering
Gallery