Borobudur
How did an 8th-century Javanese kingdom design, engineer, and raise a stone mandala of this scale and precision, and why was it later abandoned and buried for centuries?
Why this rating?
- Construction difficulty
- 4/5
- Method uncertainty
- 3/5
- Capability gap
- 3/5
- Open questions
- 4/5
The dry-fitted, interlocking andesite construction over a leveled hill is reasonably well explained within an attested regional Sailendra temple tradition, but no contemporary text records how roughly two million blocks and thousands of reliefs were logistically managed, and why the monument was abandoned and buried for centuries remains genuinely unresolved among several competing theories.
Overview
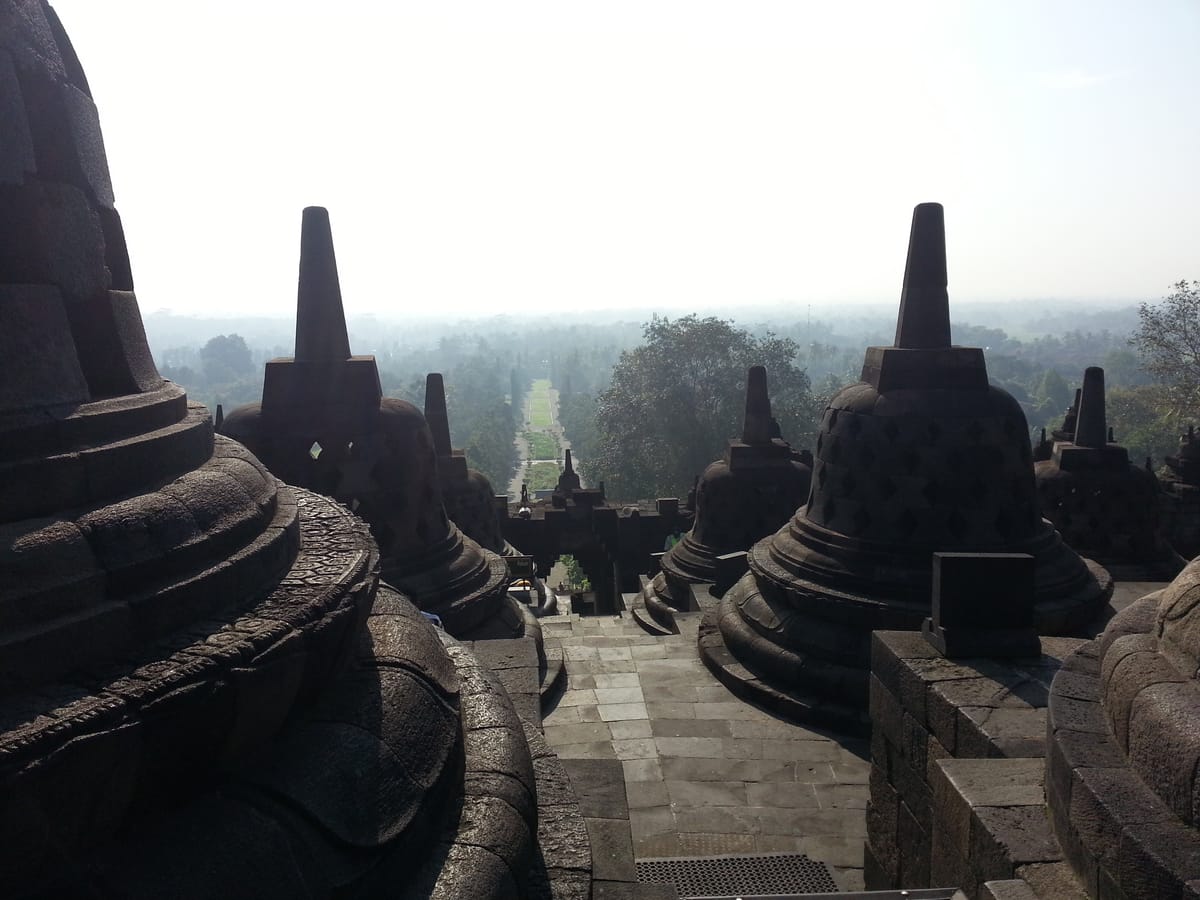
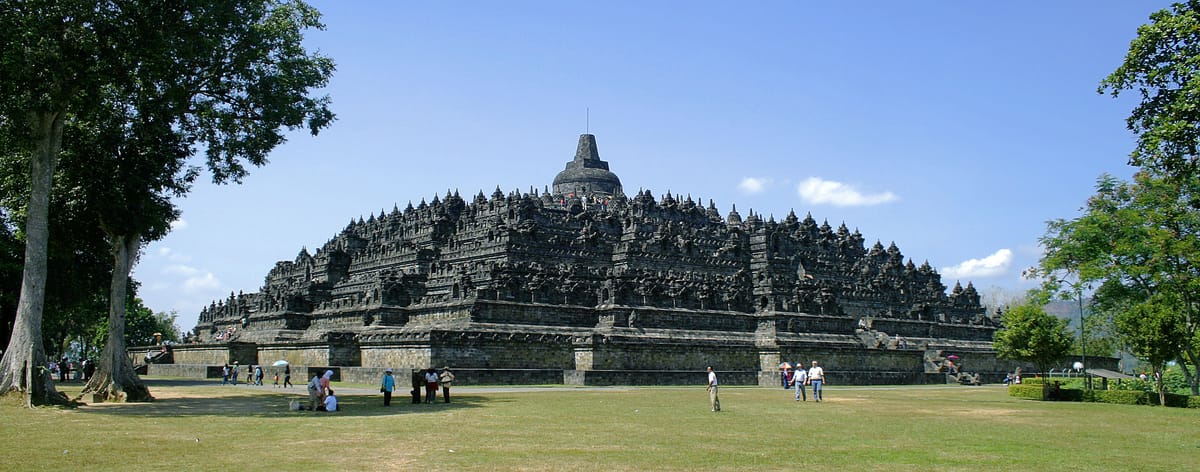
Borobudur is the largest Buddhist monument on Earth: a colossal, stepped stone mandala rising from the plains of Central Java, Indonesia, near the confluence of the Progo and Elo rivers. It is not a building in the ordinary sense — there is no interior hall to enter — but a solid, walkable stupa-mountain, built to be climbed. A pilgrim ascends through square, gallery-lined terraces carved with thousands of narrative reliefs, then emerges onto open circular platforms studded with perforated, bell-shaped stupas, each sheltering a seated Buddha, before reaching a single large stupa at the summit. The whole structure is a three-dimensional diagram of Buddhist cosmology, meant to be read as much as walked. Built around the turn of the 9th century by the Sailendra dynasty, it was for uncertain reasons abandoned within a few centuries, buried under volcanic ash and jungle growth, and largely forgotten by the outside world until the 19th century. Restored by Dutch archaeologists in the early 20th century and again in a landmark UNESCO-backed project from 1975 to 1982, it is now a UNESCO World Heritage Site and one of the most visited monuments in Southeast Asia.
The Structure
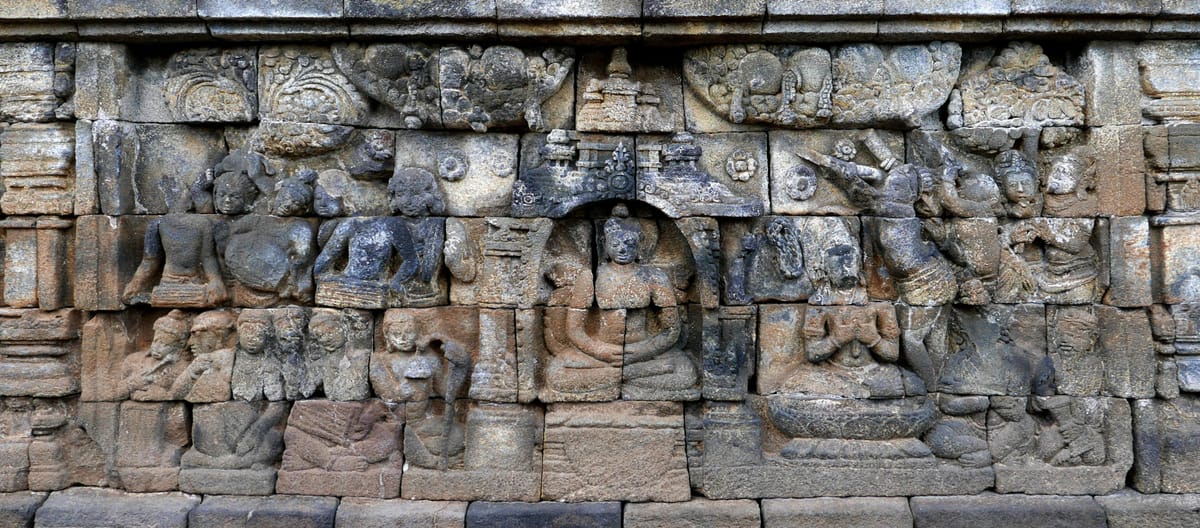
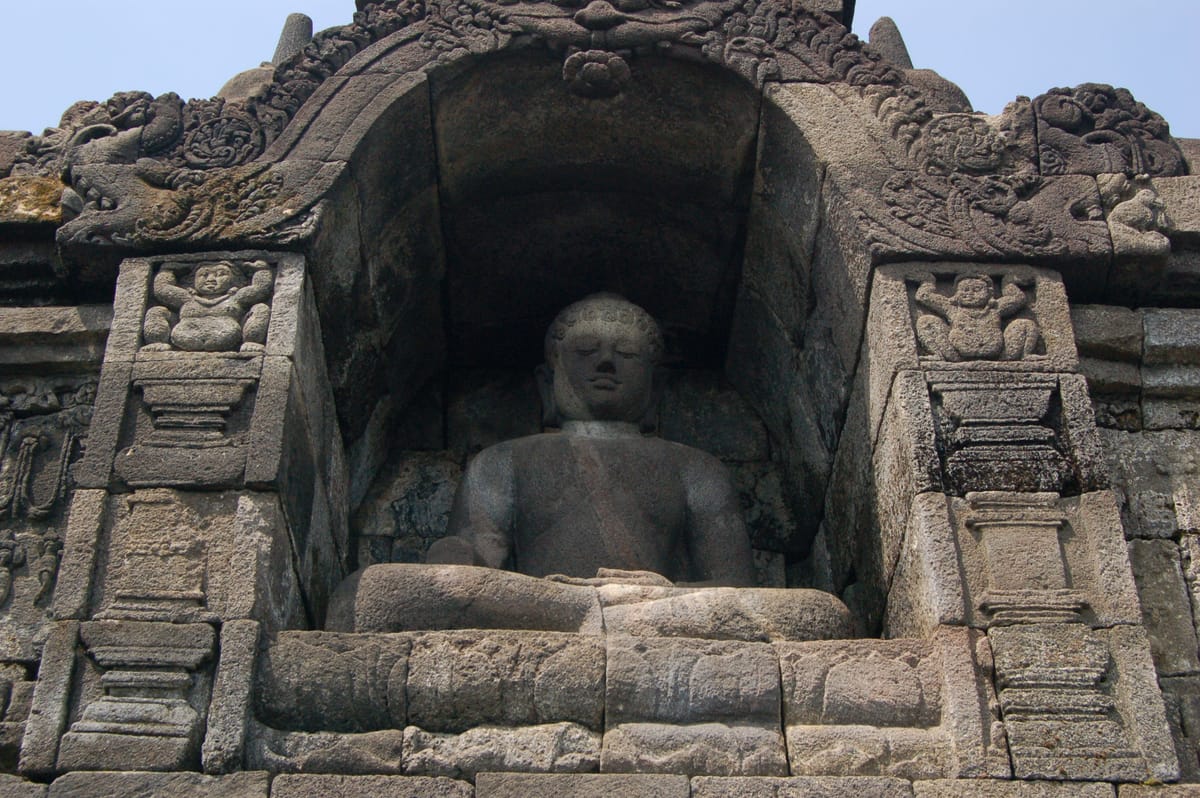
Construction is generally dated to roughly 780-830 CE, under the Sailendra dynasty, a Buddhist royal line that ruled Central Java (and shared or contested power with the rival Sanjaya dynasty) during this period; king Samaratungga is commonly credited with overseeing its later stages. No foundation inscription survives to fix exact dates or name an architect, so the chronology is reconstructed from the monument’s style, script found in accompanying inscriptions, and comparison with dated neighboring temples. The finished monument covers a base roughly 118 meters on each side and rises about 35 meters high, built up from an estimated 55,000-60,000 cubic meters of andesite — a volcanic stone quarried locally and hauled from nearby riverbeds — amounting to roughly two million cut blocks by common estimate. It is arranged as nine stacked platforms: six square, walled terraces forming a stepped pyramid, topped by three progressively smaller circular platforms, crowned by a single large bell-shaped stupa. The square terraces are lined with covered galleries whose walls carry an estimated 2,672 relief panels — about 1,460 narrative scenes illustrating Buddhist texts and the life of the historical Buddha, and roughly 1,212 purely decorative panels — making it, by area, one of the most extensively carved structures in the world. The circular terraces originally held 72 small, perforated stupas, each enclosing a seated Buddha statue, encircling the central stupa; combined with the terrace niches below, the monument held an estimated 504 Buddha images in total. A network of some 100 carved gargoyle spouts drains rainwater off the terraces. In 1885, restorers uncovered a buried “hidden foot” at the base — an original layer of reliefs that had been deliberately encased under an additional layer of stone during construction, for reasons still debated by scholars.
How Was It Built?
Borobudur was built up, not carved down: quarried andesite blocks were shaped and fitted together over a natural hill, which was leveled and incorporated into the monument’s core, reducing the volume of stone that had to be moved into place. The blocks were cut and dressed to interlock using carved knobs, mortise-and-tenon-like joints, and dovetails, laid dry without any mortar or binding agent — a construction method requiring precise, consistent cutting so that each stone’s projections and recesses matched its neighbors across a structure many meters tall. Reliefs and decorative carving appear to have been added after the stone structural work was in place, cut directly into the assembled surfaces rather than pre-carved and installed. Builders worked out a functioning drainage system integrated into the design from the outset, channeling monsoon rainfall off the terraces through carved spouts to prevent water pooling and undermining the structure — a genuine engineering concern for a solid stone mass of this height in a tropical, volcanically active region. Some scholars have also noted proportional ratios (commonly cited as approximately 4:6:9) running through the monument’s plan, suggesting a governing geometric or numerological scheme applied consistently across its terraces. No contemporary text describes the construction process, labor organization, or the number of workers involved, so these methods are reconstructed from the stones themselves, tool marks, and the physical evidence uncovered during 20th-century restoration.
The Mainstream View
Archaeologists and art historians treat Borobudur as the product of a mature, well-resourced Javanese Buddhist kingdom drawing on Indian Buddhist architectural and iconographic traditions, adapted to local stone, labor, and cosmological ideas — not an isolated or inexplicable feat. The Sailendra dynasty is independently attested in contemporary inscriptions as active royal patrons of Buddhist monument-building across Central Java in this period, including other stone temples in the region, indicating an established building tradition and skilled workforce capable of large-scale stonework rather than a one-off undertaking. The monument’s layout is read by scholars as a coherent architectural expression of Mahayana/Vajrayana Buddhist cosmology, with the square base representing the realm of desire (Kamadhatu), the middle terraces the realm of form (Rupadhatu), and the circular upper platforms and central stupa the formless realm (Arupadhatu) — a design pilgrims ascend physically as a spiritual path toward enlightenment. On this view, the dry-fitted, interlocking masonry and integrated drainage reflect sophisticated but explicable stoneworking and hydraulic knowledge, refined through the same regional building tradition that produced Java’s other 8th- and 9th-century temples, executed at unusually large scale under sustained royal patronage.
The Open Case
What still invites genuine wonder is less whether Borobudur could be built by Javanese hands — the tool marks, quarry sites, regional building tradition, and comparable (if smaller) contemporary temples all argue that it plainly was — than the sheer logistical and planning achievement the finished monument represents, and the puzzle of what happened to it afterward. Coordinating the quarrying, transport, and precise interlocking fit of roughly two million dressed stone blocks, laid without mortar to hold a 35-meter mass together for over a thousand years, while also carving thousands of individually composed narrative reliefs and managing monsoon drainage across nine terraces, is a scale of pre-modern engineering and organized labor that remains difficult to fully reconstruct from the archaeological record alone — no contemporary text records how the workforce, materials, or design were managed. Equally unresolved is why the monument was later abandoned: the traditional explanations point to a shift of political power toward East Java around the 10th-11th centuries, possibly following major eruptions of the nearby Mount Merapi, combined with the gradual spread of Islam through Java from the 15th century onward, which would have ended active Buddhist pilgrimage at the site — but no single account is definitively confirmed, and the monument’s near-total disappearance from historical memory for centuries, until its 19th-century “rediscovery” and 20th-century restoration, is not fully explained by any one of these factors alone. None of this requires anything beyond the historically attested Sailendra kingdom and its successors — but the precision of the engineering and the mystery of the long silence that followed remain genuinely open questions.
Sources
Gallery