Great Ziggurat of Ur
On a dead-flat alluvial plain with no stone, no timber and no mountain for hundreds of kilometres, how did Sumerian builders raise a thirty-metre artificial peak out of nothing but mud, reeds and tar — and engineer it so cleverly that its lowest stage is still standing, and still load-bearing, four thousand years later?
Why this rating?
- Construction difficulty
- 4/5
- Method uncertainty
- 2/5
- Capability gap
- 2/5
- Open questions
- 3/5
The engineering problem was severe and the solution genuinely ingenious — building a thirty-metre mountain on a stoneless, treeless floodplain out of mud, reeds and tar, and solving the moisture problem that destroys every other mudbrick monument. But the method is not mysterious: the bricks are stamped with the builders' names, the structure was read course by course during excavation, and the Ur III state's administrative capacity to move millions of bricks is documented in its own archives. The open questions are about the parts that no longer exist — the original height, the number of upper stages, and what actually stood on the summit.
Overview
Southern Iraq is one of the flattest inhabited landscapes on Earth. The alluvial plain between the lower Tigris and Euphrates was laid down grain by grain by the rivers themselves; it has no bedrock at the surface, no hills, no forests, and no metal ores. For hundreds of kilometres in every direction there is clay, water, reeds, date palms, and sky. And it was here, around 2100 BCE, that the Sumerians built a mountain.
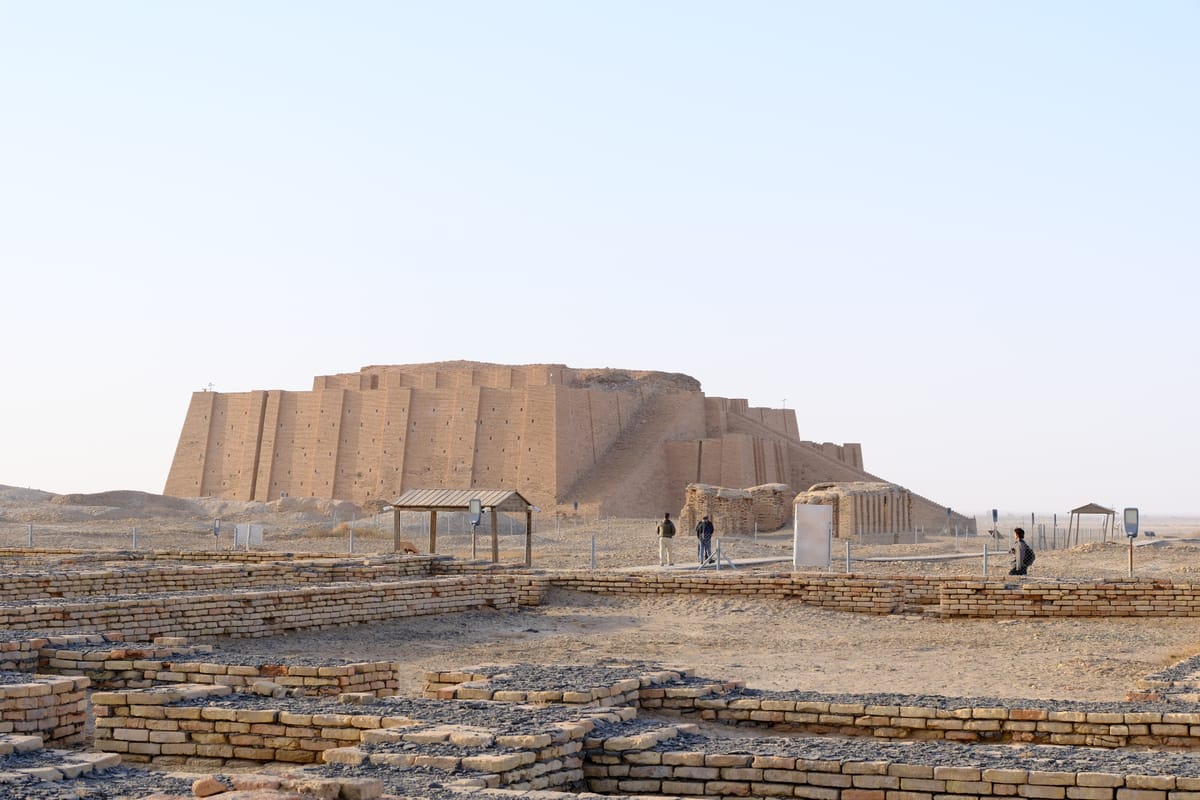
The Great Ziggurat of Ur stands on the northwestern edge of the ruined city of Ur, a few kilometres from the modern city of Nasiriyah. It was begun by Ur-Nammu, the king who founded the Third Dynasty of Ur (the period Assyriologists call Ur III, or the Neo-Sumerian renaissance), and finished by his son Shulgi. Its Sumerian name was É-temen-ní-gùru, usually rendered as something like “house whose foundation creates awe” — or, in a harsher translation, “creates terror.” It was raised in honour of Nanna (the Akkadians called him Sîn), the moon god, who was the patron deity and, in Sumerian thinking, the literal divine owner of the city of Ur.
It is important to say what a ziggurat is not. It is not a pyramid, and it is not a tomb. There are no chambers inside it, no burial, no treasure — it is a solid mass all the way through, and always was. It is a piece of infrastructure: a platform, a plinth, an artificial hill built to raise a small temple and the people who served in it above the flat, damp, unremarkable ground. What makes it a wonder is not what is hidden inside it. It is what it is made of, and the fact that the lowest stage is still standing.
The Structure
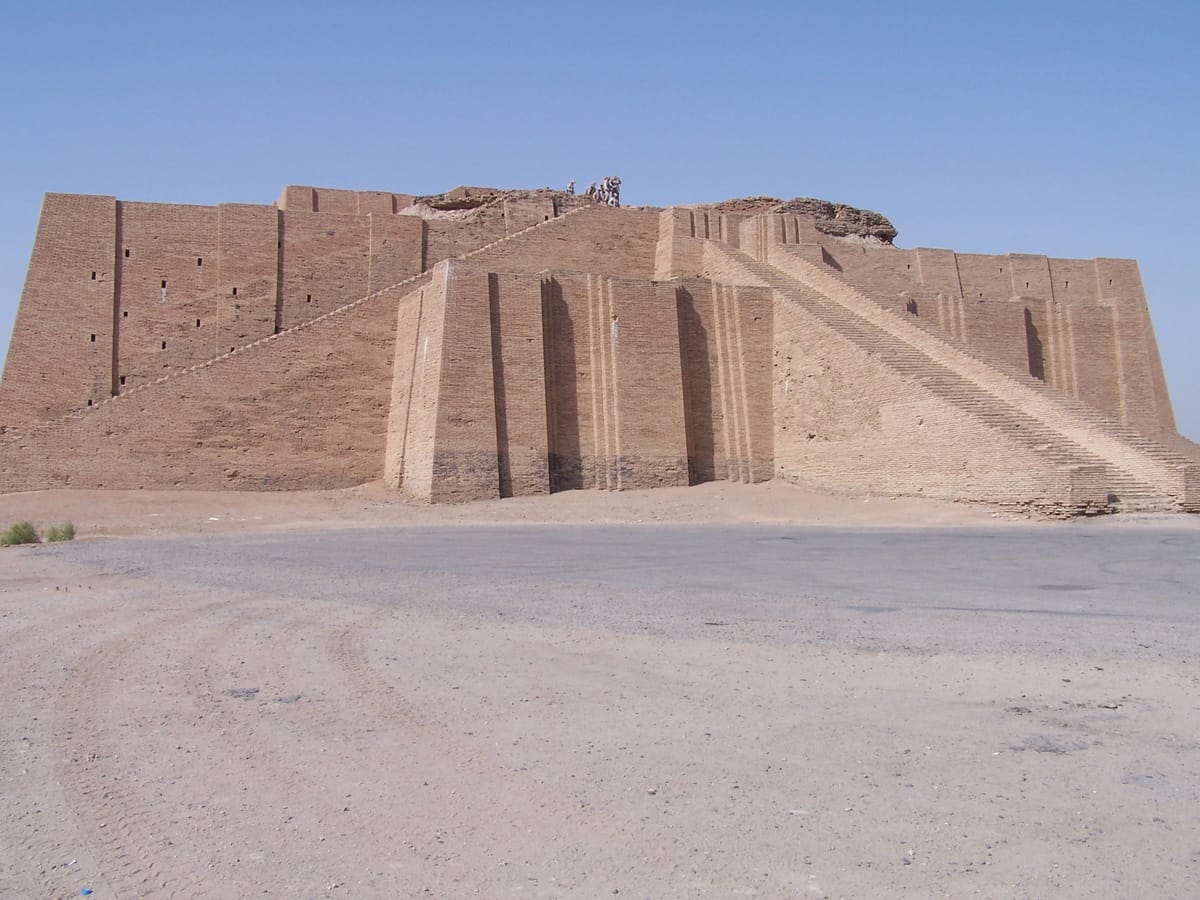
What survives today is the bottom tier of a larger building, and even that is partly modern. The original lowest stage is a rectangle of roughly 64 by 46 metres (about 210 by 150 feet) — sources differ by a few metres, because the ancient faces are worn and partly rebuilt — rising to something over 15 metres. On top of it stood at least two further, smaller stages, and on the summit a shrine to Nanna. The total original height is usually given as around 30 metres, but this figure is honestly speculative: nothing above the first terrace has survived, and the number is a reconstruction, not a measurement.
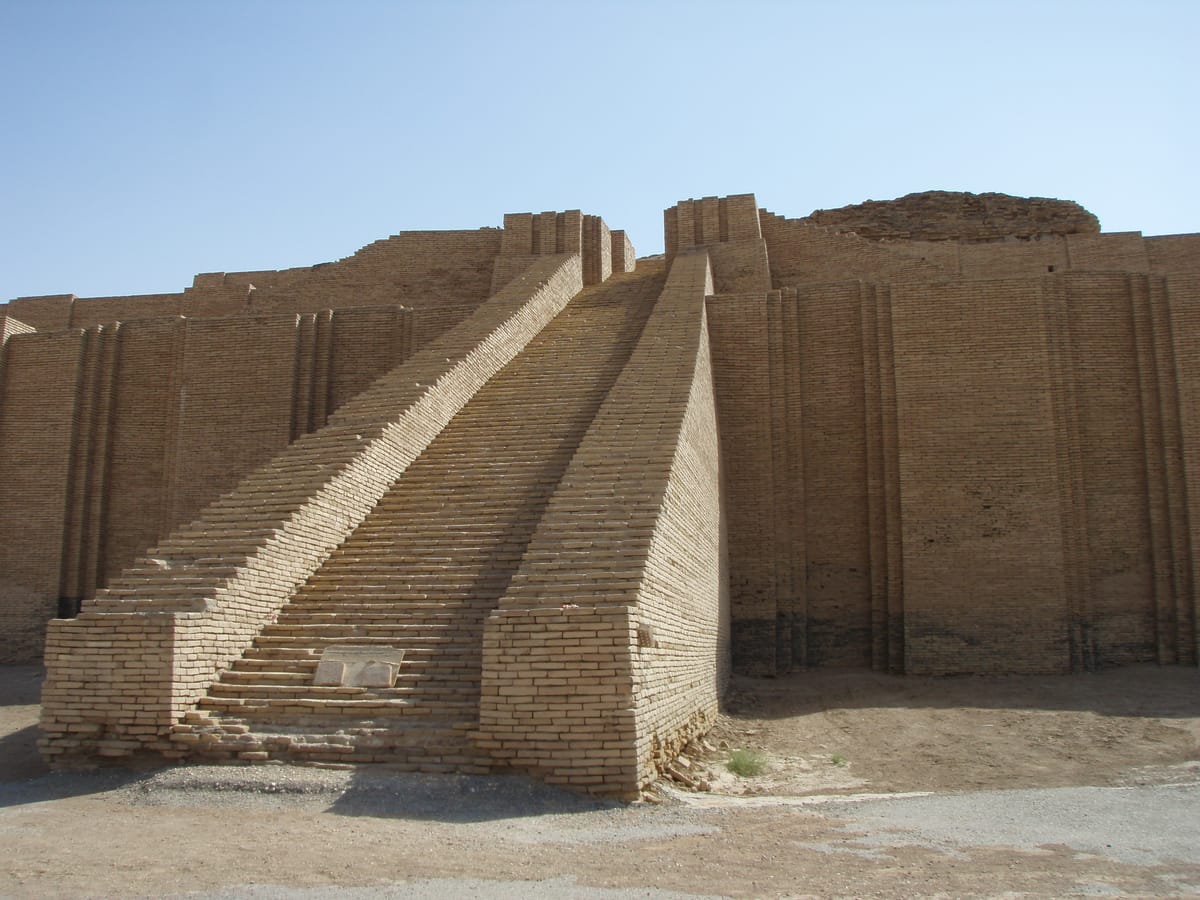
The building is oriented with its corners roughly to the compass points, so that its long, buttressed faces catch the light from the sides. The walls are battered — they lean inward as they rise, which both sheds water and makes a very large mass of brick stable — and articulated with shallow vertical buttresses and recesses that break the enormous surfaces into a rhythm of light and shadow. When Leonard Woolley excavated the ziggurat in the 1920s, he noticed something stranger: none of the lines are truly straight. Each face is very slightly convex, bowed outward in both directions by an amount too small to see directly but enough, he argued, to keep a long wall from appearing to sag under the weight above it. This is the principle the Greeks would call entasis, and which they applied to the columns of the Parthenon some fifteen centuries later.
On the northeast face, three monumental staircases climb the building: one running straight out from the façade at right angles, and two more ascending along the wall from either side, all three converging on a landing where a great gatehouse once stood. Each flight is traditionally described as having a hundred steps. In the angles between the central stair and the side stairs sit solid platform towers, whose flat tops, Woolley thought, probably carried statues.
Around the ziggurat spread the rest of Ur — the walled sacred precinct (the temenos) containing the Egišnugal, Nanna’s temple proper; the giparu, residence of the high priestess; storehouses, courtyards, and the treasury of the god’s estate. The ziggurat was the visual centre of an entire economic and religious institution, not a monument standing alone in the desert. Nor was it a place of public worship: the ordinary people of Ur gathered below. The climb was for the priesthood.
How Was It Built?
The answer begins with a shortage. Egypt built in limestone and granite because Egypt had limestone and granite. Sumer had none. Every piece of stone, every roof beam, every scrap of copper in Ur had to be imported by river or by donkey caravan from Iran, Anatolia, the Gulf, or the Levant — which meant it was far too precious to waste on bulk. A monument the size of a ziggurat had to be built from what the floodplain gave away for free: clay, reeds, water, and bitumen, the natural tar that seeps to the surface at places like Hit on the middle Euphrates.
So the builders made bricks. The core of the ziggurat is a solid mass of sun-dried mudbrick — river clay mixed with chopped reeds and straw as a binder, pressed into wooden moulds, turned out onto the ground, and left to bake in the Mesopotamian sun. Estimates for the first stage alone run to roughly seven million of them. The reeds in the mix are not decorative: organic fibre in a clay brick does the same job as straw in cob or rebar in concrete, spreading shrinkage cracks and giving the brick enough tensile toughness to survive handling.
That solved the bulk, but not the physics. Sun-dried mudbrick is strong in compression and catastrophic when wet: it softens, swells, slumps, and pushes anything attached to it off the face of the building. The Sumerians met this with a layered system that is the real engineering of the ziggurat.
- Reed matting and fibre cables. At regular intervals in the mudbrick core — commonly described as every few courses — the builders laid mats of woven reed, often soaked in bitumen, and in places twisted reed cables running through the mass. These act as tension layers and slip planes inside a material that has almost no tensile strength of its own, tying the courses together and letting the huge mass settle without tearing itself open. Layers of sand and matting also helped to break up capillary rise of groundwater.
- A fired-brick skin in tar. Over the soft core the builders laid a thick outer casing of kiln-fired brick — perhaps 720,000 of them in the first stage — bedded not in mud mortar but in bitumen, which is waterproof, slightly flexible, and sticks ferociously. Firing bricks in a land without timber was itself costly (the kilns burned reeds, dung, and scrub), which is exactly why fired brick was used only where it had to be: on the outside, as armour.
- Weeper holes. Sealing a damp mud core inside a waterproof shell is a trap: moisture rising from the ground and soaking in from winter rain has nowhere to go, and the swelling core eventually blows the casing off. The builders understood this, and pierced the fired-brick skin with numerous small drainage channels running right through its thickness — Woolley’s “weeper-holes” — so the core could drain and breathe. You can still see them in rows across the restored façade. Channels and gutters on the terraces carried water off the top of the structure rather than letting it stand.
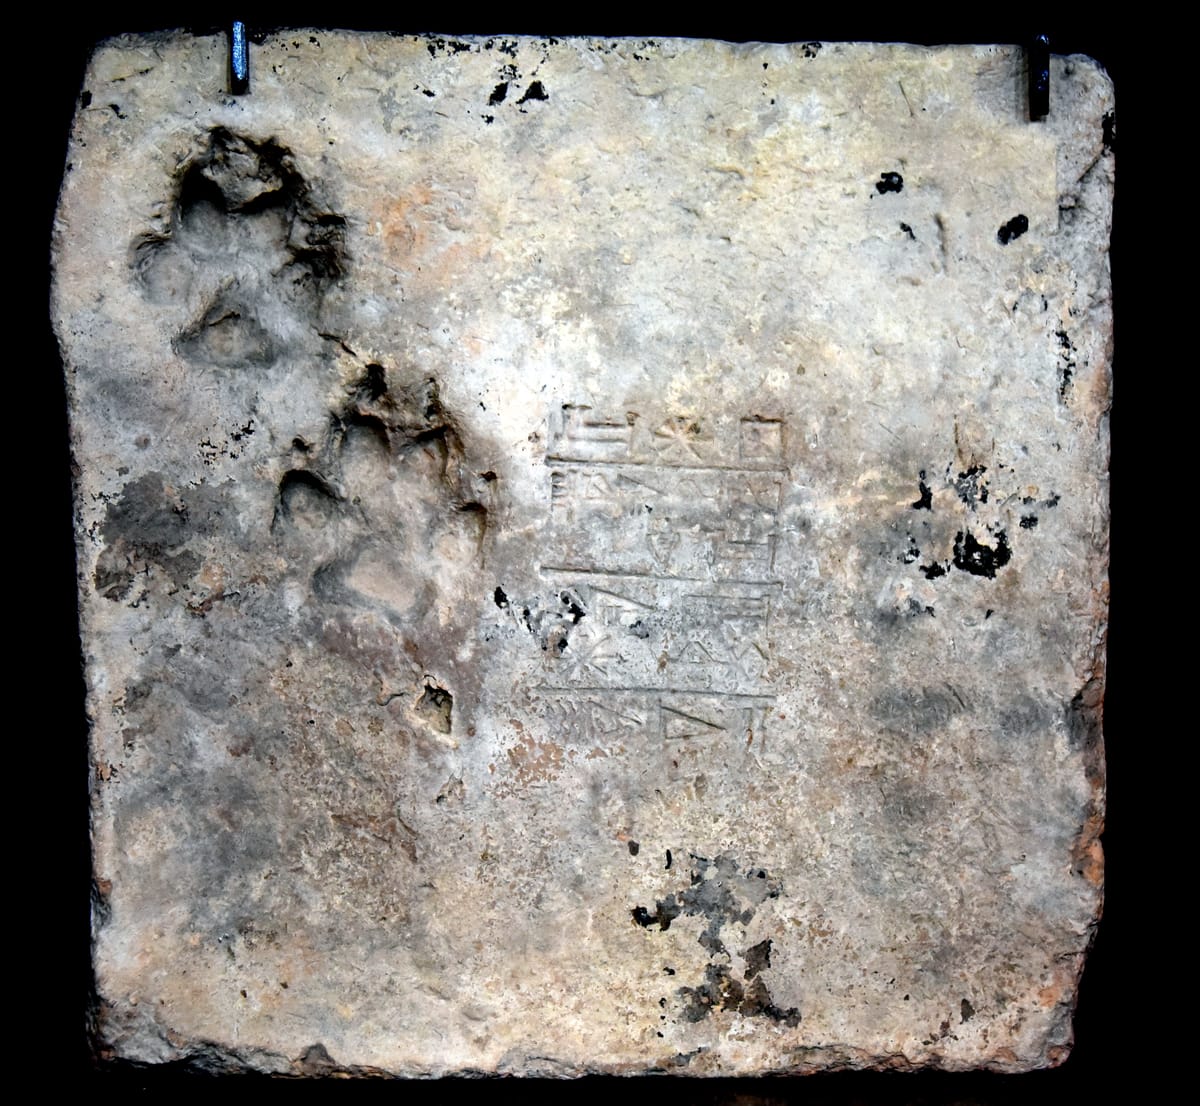
The rest was logistics and manpower, and the Ur III state was very good at both. This was one of the most bureaucratically documented societies in history: tens of thousands of Ur III administrative tablets survive, recording labour gangs, rations, and the movement of goods in obsessive detail. The bricks themselves carry the state’s signature — thousands of them are stamped with Ur-Nammu’s name and titles, an ancient maker’s mark that let Woolley date the masonry he was standing on simply by reading it. Some bricks also preserve the accidents of the yard where they were made: fingerprints, reed impressions, and here and there the paw-prints of a dog that walked across the drying rows.
The Mainstream View
Among Mesopotamian monuments, the Ziggurat of Ur is unusually well understood, and the reason is that it is signed, dated, documented, and excavated. Scholars attribute it to Ur-Nammu and Shulgi on the direct evidence of the inscribed bricks, and the date — around 2100 BCE, at the height of the Ur III state — is not seriously contested. The building’s function as a temple platform for Nanna, rather than a tomb, follows from its solid construction and from Mesopotamian texts describing the god’s high shrine and the rituals performed there.
The site was excavated between 1922 and 1934 by Sir Leonard Woolley, in a joint expedition of the British Museum and the University of Pennsylvania Museum — the same campaign that uncovered Ur’s spectacular Royal Cemetery. Woolley cleared the ziggurat, traced its casing, recorded the weeper holes, reed courses and bitumen bedding, and published a reconstruction of the three-stage Ur III building that is still the basis for most illustrations of it today.
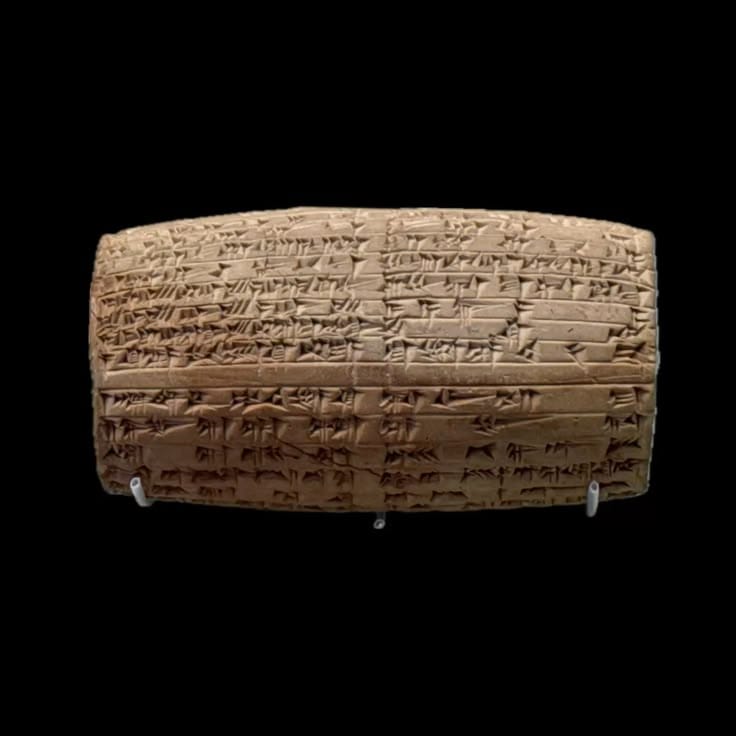
He also had an unusual advantage: an ancient restoration report. In the 6th century BCE, roughly fifteen centuries after the ziggurat was built, the last king of Babylon, Nabonidus, had it repaired. A clay foundation cylinder from Ur records the work in the first person — the ziggurat had grown old; he rebuilt it with baked brick and bitumen upon the ancient foundations laid by Ur-Nammu and his son Shulgi. Nabonidus, an antiquarian by temperament, also revived the long-vacant office of entu, high priestess of Nanna at Ur, and installed his own daughter Ennigaldi-Nanna in it. His rebuild appears to have altered the profile of the monument considerably; it is from this Neo-Babylonian phase that the tradition of a seven-staged ziggurat at Ur derives, rather than the three stages of the original.
The modern history is rougher. Part of the lowest façade and the great staircase were rebuilt in the 1980s under Saddam Hussein, using new brick over the ancient core — which is why photographs of the ziggurat show crisp modern masonry below and eroded original brickwork above. During the 1991 Gulf War the monument was hit by small-arms fire, leaving hundreds of bullet holes, and bomb craters were left nearby; the US military did decline to strike Iraqi aircraft parked beside it, treating the ziggurat as protected cultural property. Ur was inscribed on the UNESCO World Heritage List in 2016 as one of the archaeological components of “The Ahwar of Southern Iraq,” and conservation work on the ziggurat’s eroding brickwork and salt damage is ongoing. In March 2021, Ur hosted an interfaith gathering during Pope Francis’s visit to Iraq — the site is also traditionally identified as the birthplace of Abraham.
The Open Case
The unresolved questions about the Ziggurat of Ur are not about who built it. They are about the parts of it that no longer exist, and about how much credit its builders deserve.
The first is simply how tall it was. Only the lowest stage survives. Every published height — 21 metres, 30 metres, more — is an extrapolation from the footprint, the batter of the surviving walls, and comparisons with other ziggurats, and different reconstructions disagree. So does the count of stages: Woolley reconstructed three for the Ur III building, later texts and Nabonidus’s rebuild suggest more, and the transition between them is difficult to read from a stump. What stood on the summit is unknown. No trace of Nanna’s high shrine has ever been found. Descriptions in later Mesopotamian texts speak of a chamber at the top, sometimes glazed in blue, but at Ur there is nothing left to excavate — the evidence for the building’s entire reason for existing has eroded away.
The second is Woolley’s entasis. His claim that the faces were deliberately bowed outward to correct an optical illusion is one of the most striking assertions ever made about Mesopotamian architecture: it would mean Sumerian builders anticipated a refinement usually credited to Classical Greece by fifteen hundred years. The curvature is real and measurable. Whether it was an intentional aesthetic correction, a structural device, or simply what happens when you lay millions of hand-made bricks by eye across a 64-metre face and let the mass settle for four millennia is a question that has never been fully settled, and it is not obvious how it could be.
The third is the one the building itself keeps asking. Every element of the ziggurat is humble — mud, chopped reeds, tar, sunshine. Individually these are the materials of a hut. Yet combined with a composite core, an internal fabric of reed matting, a waterproof armoured skin, a deliberate drainage system, a battered profile and possibly a curved one, they produced a structure that outlasted the civilisation that made it, outlasted the empire that repaired it, and is still bearing its own weight four thousand years later, in a climate that dissolves mudbrick buildings within a generation of neglect. The Sumerians had no stone and no mountain. They looked at a floodplain and worked out, from first principles, how to build one anyway — and they got the moisture engineering right the first time. Whether that reads as ordinary competence or as something closer to genius depends mostly on how long you stand in front of the wall and look at the holes.
Sources
- Wikipedia — Ziggurat of Ur
- Encyclopaedia Britannica — Ziggurat at Ur
- The Metropolitan Museum of Art — Ur: The Ziggurat
- Penn Museum, The Museum Journal — Leonard Woolley, 'The Ziggurat of Ur'
- World History Encyclopedia — Ziggurat
- Smarthistory — Ziggurat of Ur
- Livius — The Nabonidus Cylinder from Ur
- UNESCO World Heritage — The Ahwar of Southern Iraq: Refuge of Biodiversity and the Relict Landscape of the Mesopotamian Cities
- ur
- sumer
- mesopotamia
- iraq
- ziggurat
- ur-nammu
- shulgi
- third-dynasty-of-ur
- nanna
- sin
- mudbrick
- bitumen
- reed-matting
- weeper-holes
- leonard-woolley
- nabonidus
- unesco
Gallery