Taq Kasra, the Arch of Ctesiphon
How did Sasanian builders raise a 25-metre unreinforced brick vault to a height of 37 metres with no timber centring holding it up — and how did they arrive at a curve that European engineers only described mathematically eleven centuries later?
Why this rating?
- Construction difficulty
- 5/5
- Method uncertainty
- 3/5
- Capability gap
- 3/5
- Open questions
- 5/5
A 25-metre unreinforced brick vault raised 37 metres without timber centring is an extreme structural feat, and the broad technique — inclined brick rings set in fast-setting gypsum mortar — is understood in outline. What remains genuinely unresolved is the date: four different Sasanian kings across three centuries have been proposed as its builder, and how the builders fixed on a near-perfect compression curve is still argued over.
Overview
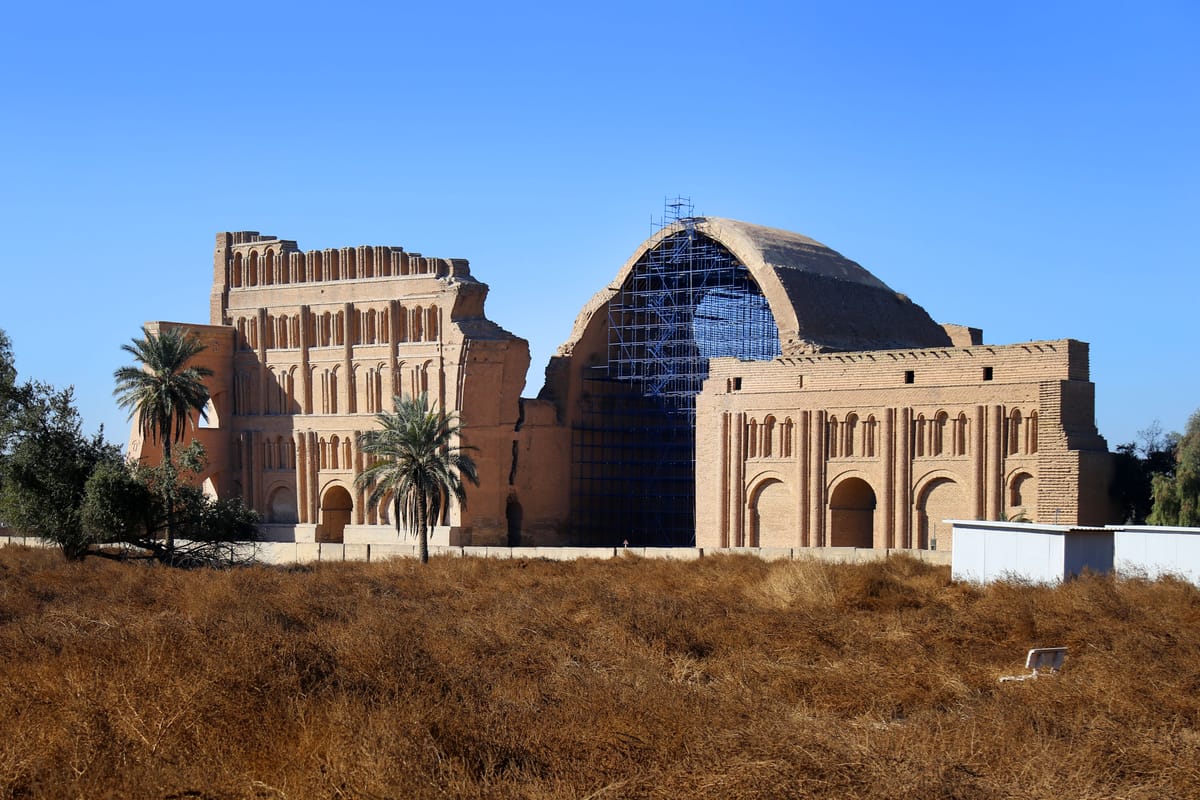
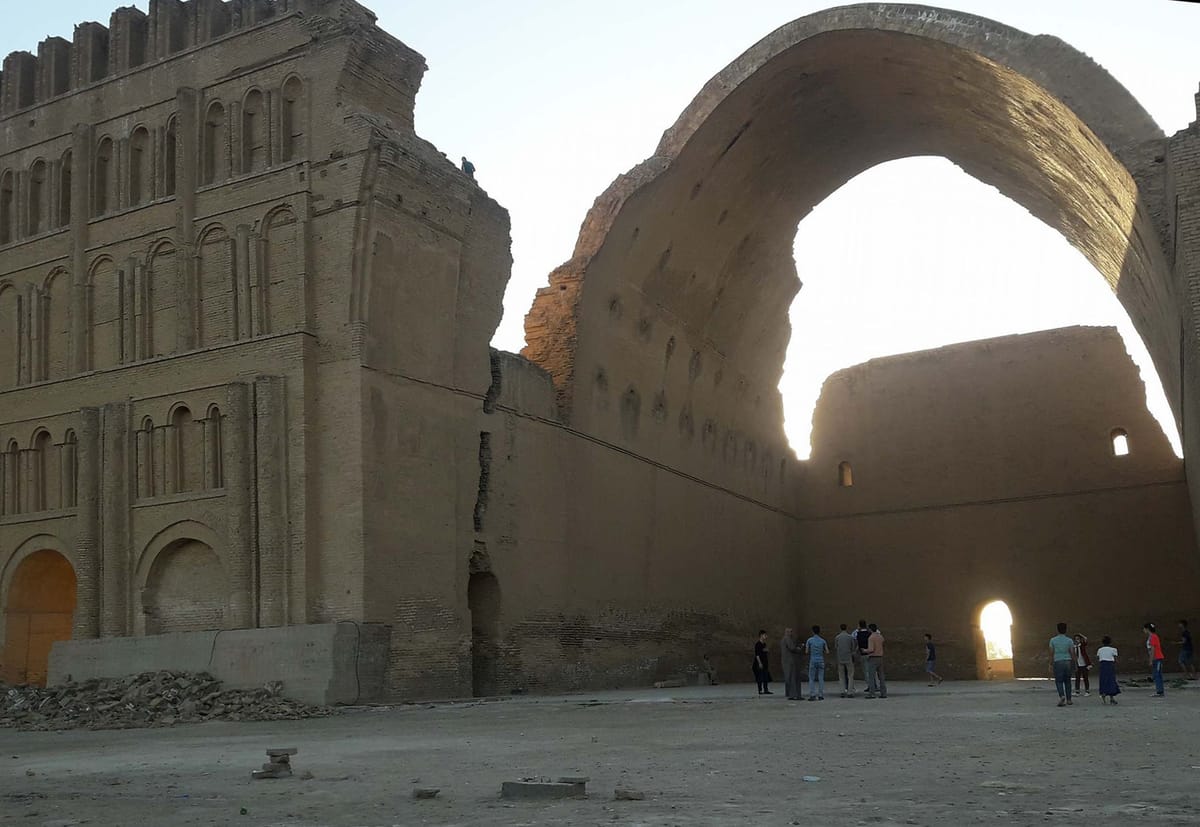
About 35 kilometres southeast of Baghdad, beside the Tigris near the modern town of Salman Pak, a single enormous brick arch rises out of flat farmland. This is Taq Kasra — also written Taq-i Kisra or Taq-e Kasra, and known in Persian as Ayvan-e Kesra, “the iwan of Khosrow.” It is the facade and vault of the audience hall of the Sasanian imperial palace at Ctesiphon, and it is the only substantial structure of that city still standing above ground. The vaulted hall was roughly 37 metres high at the crown, around 25 to 26 metres across at its widest, and about 43 to 50 metres deep: a single unbroken barrel of unreinforced fired brick, open at the front like a gigantic mouth. It is the largest brick vault surviving from antiquity, and by most reckonings the largest single-span unreinforced brick vault ever built anywhere until the modern era.
Ctesiphon itself was, for roughly nine centuries, the political centre of Persia. Founded as a settlement across the Tigris from the Hellenistic city of Seleucia, it became the capital of the Parthian Empire from about the mid-first century BCE, and after Ardashir I founded the Sasanian dynasty in 224 CE it was rebuilt as the Sasanian capital and grew into one of the largest cities in the world. Roman armies took or sacked it repeatedly — Trajan in 116 CE, Septimius Severus in 197 CE — and in 637 CE it fell to the Arab armies of the Rashidun Caliphate during the conquest of Persia. Everything else of that city has dissolved back into the alluvial plain. The arch is what is left.
The Structure
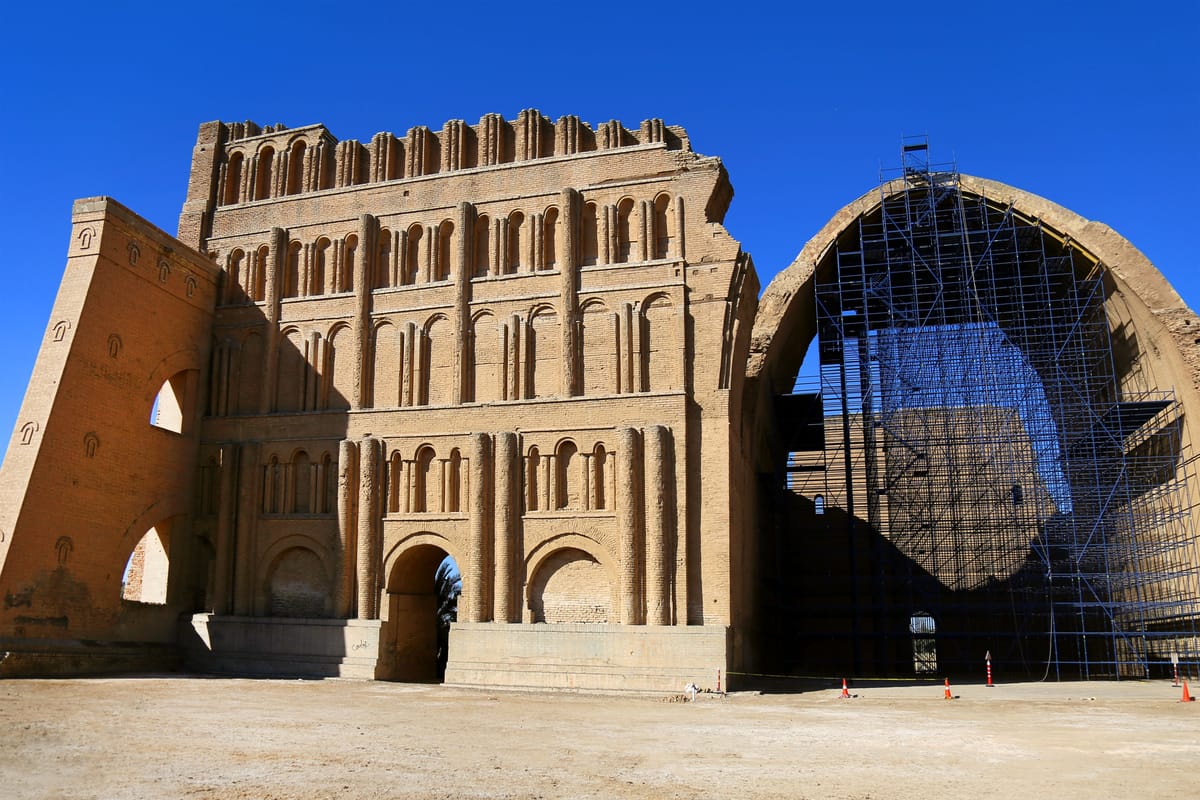
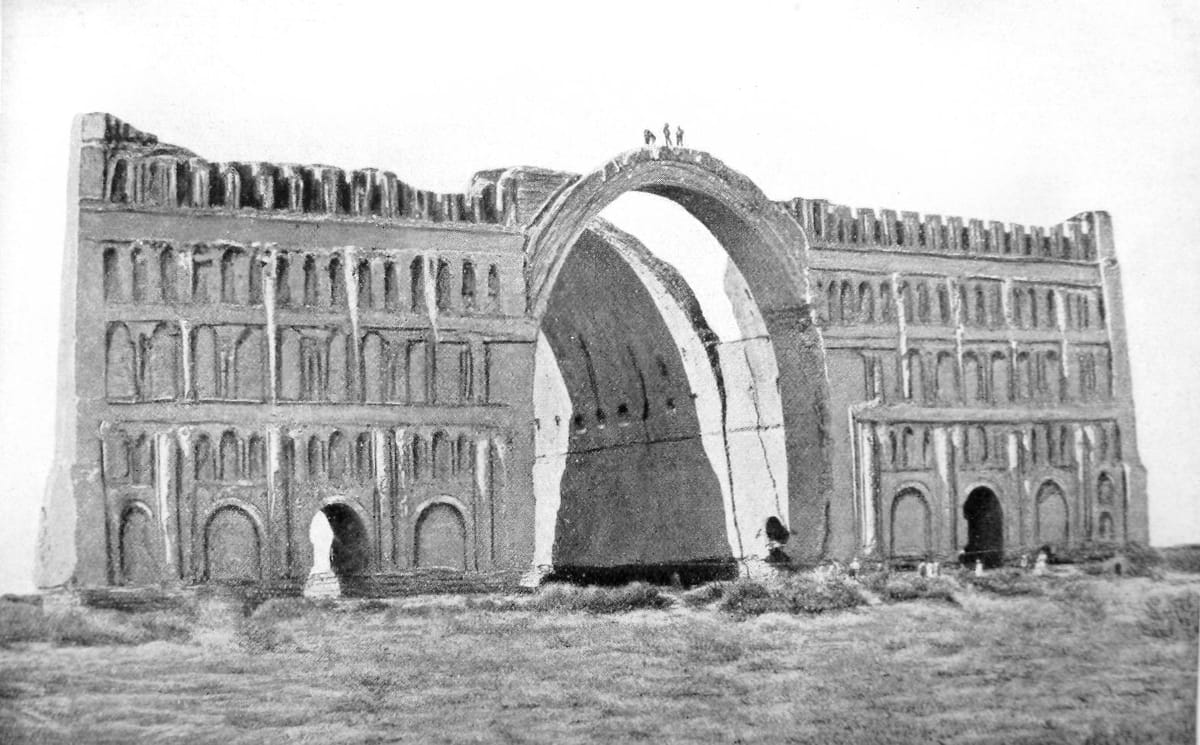
The surviving monument is the front of a palace, not a whole palace. What stands is a tall rectangular facade, decorated with four or five tiers of blind arcading and engaged columns — purely ornamental arches applied to a flat wall — pierced in the middle by the huge open arch of the iwan. Behind that opening runs the barrel-vaulted hall itself, which narrows and lowers as it goes back, ending in a rear wall. The throne room is presumed to have stood under or immediately behind the vault; the space it enclosed was more than 30 metres high and covered an area on the order of 24 by 48 metres. The walls carrying the vault are up to about 7 metres thick at the base and taper to roughly a metre at the crown, which is exactly what a masonry arch needs: mass at the haunches to absorb the outward thrust, and as little dead weight as possible at the top.
The material is ordinary in a way that makes the scale startling. This is not a megalithic structure of dressed stone blocks like Baalbek or Giza; it is millions of baked mud bricks bedded in gypsum mortar, a material used across Mesopotamia for thousands of years. Sasanian builders had no structural timber to spare in a treeless alluvial plain and no good building stone within easy reach, so they built in brick, and they built vaults because a vault needs no beams. Taq Kasra is that logic pushed as far as it will go.
The site was a stage for imperial ceremony. Later Persian and Arabic tradition remembered the hall hung with a legendary carpet, the “Spring of Khosrow,” and packed with the ritual of the Sasanian court. After the Arab conquest the arch was used for a time as a mosque, then the city around it drained away. In the early 10th century the Abbasid caliph al-Muktafi quarried the ruins of the palace for bricks to build the Taj Palace in Baghdad — and, according to al-Tabari, the caliph al-Mansur had earlier proposed demolishing the iwan itself for materials, only for his adviser Khalid ibn Barmak to argue him out of it. The 9th-century poet al-Buhturi wrote one of the most admired odes in classical Arabic standing in front of these ruins; the 12th-century Persian poet Khaqani wrote another. By then the arch had already been a monument to a vanished empire for five hundred years.
Its modern history is one of slow loss. Photographs from the 1860s show both wings of the facade standing either side of the arch. In 1888 a Tigris flood brought down a large part of the structure, including the northern wing, leaving the asymmetric silhouette visible today. Saddam Hussein’s government partially rebuilt the fallen northern section in the 1980s before work stopped with the 1991 Gulf War; the University of Chicago’s Diyala Project funded restoration between 2004 and 2008, and a Czech firm completed further work in 2017. On 7 March 2019 part of the monument collapsed again, two years after that restoration. Since 2021 a team led by conservation specialist David Michelmore, working with University of Pennsylvania archaeologists and funded by ALIPH, has been carrying out emergency stabilisation — and the conservators’ verdict is pointed: what has been falling down is not the Sasanian fabric but the modern repairs laid over it.
How Was It Built?
The essential fact about Taq Kasra is that the vault was raised without centring — without the timber falsework that a Roman or medieval builder would have erected to carry an arch until the keystone locked it. Given the span, the timber to do so probably did not exist in the region in sufficient quantity, and the technique the Sasanians used instead was one already old in Mesopotamia, applied here at unprecedented size.
It works like this. The lower part of the vault, up to roughly a third of its height, was laid in ordinary horizontal courses, where gravity holds each brick in place on the one below. Above that point the brickwork changes: instead of horizontal rings, the courses are set leaning backwards, tilted roughly 18 degrees off vertical, each ring laid flat against the face of the ring already standing behind it. A brick placed this way is not trying to bridge a gap — it is leaning on a completed surface, held by friction and by the mortar, and the ring it belongs to closes progressively from the springing towards the crown. The vault therefore grows forwards from the rear wall like a series of tilted arcs rather than upwards from two sides towards a keystone, and at no moment is there an unsupported gap needing falsework.
The mortar is the other half of the trick. Gypsum mortar sets in minutes rather than the hours or days that lime takes, so a bricklayer could place a course and have it grip almost immediately, letting the next course go on top without waiting. Fast setting turns an unstable pile into a self-supporting shell in real time; it is what makes leaning courses practical at this scale.
Then there is the shape. The profile of the Taq Kasra vault is not a semicircle. It is a tall, pointed, slightly asymmetric curve that follows very closely the line an idealised hanging chain takes under its own weight — a catenary, inverted. That is the geometry in which a masonry arch carries its load in pure compression, with no bending anywhere along its thickness, which is precisely what unreinforced brick can survive and nothing else. Digital surveys of the standing vault have confirmed how closely it tracks the thrust line of its own weight.
The Mainstream View
Archaeologists and structural engineers agree on the broad picture: Taq Kasra is a Sasanian royal building, built by Sasanian brickmasons, using a pitched-brick vaulting tradition with deep local roots. Mud-brick barrel vaults raised without centring are attested in Mesopotamia and Egypt centuries before Ctesiphon, and vaulted iwans are the signature form of Sasanian and later Persian architecture. Nothing about the method requires explanation from outside the region. What Ctesiphon represents is a known technique executed at a size nobody else attempted.
On the question of the form, the mainstream reading is that the catenary profile was arrived at empirically rather than derived from theory: builders working in an unforgiving material over many generations learn by watching what falls down and what does not, and converge on shapes that work. A 2021 study in the Royal Society’s Notes and Records, by Miccoli, Gil-Martín and Hernández-Montes, pushes further. Drawing on a historical account naming a Byzantine architect, Farghán, as the designer, and combining graphic statics, physical hanging-chain models and a numerical optimisation, the authors argue that the vault’s specific asymmetry is deliberate — that its designer understood the effects of uneven load distribution and of differential settlement in the foundations, and shaped a compression-only structure to accommodate them. If they are right, the deliberate link between a hanging chain and the correct shape of an arch was being applied at Ctesiphon roughly eleven centuries before Robert Hooke stated it in 1675.
Dating is where the mainstream view thins out. Ernst Herzfeld argued for Shapur I in the mid-third century; Oscar Reuther argued for Khosrow I in the first half of the sixth, on the style of the facade’s blind arcading; Otto Kurz’s 1941 survey of the sources found that, over the centuries, no fewer than four Sasanian kings had been named as its builder. The most commonly cited figure today is around 540 CE, in the reign of Khosrow I, after his campaign against the Byzantines — a date that makes a Byzantine architect plausible, and a monumental victory statement fitting. But this remains an argument from style and literary tradition, not from excavation.
The Open Case
Three things about Taq Kasra remain genuinely open, and none of them require anything exotic to be interesting.
The first is when it was built, and by whom. A three-century spread and four candidate kings is an extraordinary margin of uncertainty for one of the most conspicuous buildings of late antiquity, and it has not narrowed much in a hundred years of argument. The German expeditions of 1928–29 and 1931–32 excavated at Ctesiphon, but the palace mound has never yielded a securely dated construction context for the iwan itself. The city that would answer the question was dismantled for its bricks, flooded, and farmed over.
The second is how the shape was found. Empirical convergence is a good explanation for a tradition — but this is the biggest vault anyone in the region ever built, near enough a one-off, and its curve is close to optimal. You do not get many attempts at a 25-metre span; a failure costs a palace. Either the builders extrapolated a form from far smaller vaults with remarkable confidence, or they had a method of determining the curve in advance. The hanging-chain reading is one proposal, and it is a specific, testable one; it is also a claim that rewrites a chapter in the history of structural mechanics, and it rests partly on a literary source rather than on physical evidence from the site. Whether the Sasanians (or their Byzantine consultant) were applying a principle or inheriting a shape is not settled.
The third is why it is still standing at all. The arch has lost its northern wing to a flood, been quarried for bricks, sat through fourteen centuries of groundwater, salt and neglect beside a shifting river, and taken repeated bouts of well-meaning restoration — and the part that keeps failing is the modern work, not the original. A structure with no steel, no cement and no timber in it, whose only defence against collapse is that its geometry keeps every brick in compression, has outlasted the empire that raised it, the city that surrounded it, and several of the interventions meant to save it. Human ingenuity is the entire answer here, and that is what makes it worth staring at: somebody in sixth-century Mesopotamia, with mud, fire and gypsum, worked out how to make an arch that holds itself up — and then built the largest one that has ever been made that way.
Sources
- Wikipedia — Taq Kasra
- World History Encyclopedia — Ctesiphon
- Miccoli, Gil-Martín & Hernández-Montes — New historical records about the construction of the Arch of Ctesiphon and their impact on the history of structural engineering (Notes and Records of the Royal Society)
- Encyclopaedia Iranica — AYVĀN-E KESRĀ (E. J. Keall)
- Form Follows Construction: A Technical Analysis of the Arch of Ctesiphon, the Widest Ever Built Adobe Vault
- Arab News — New restoration works shore up Iraq's historic Arch of Ctesiphon
- UNESCO World Heritage Centre — Tentative List: Ctesiphon Archaeological City
Gallery