Mỹ Sơn Sanctuary
How did Cham builders raise their red-brick tower-temples with joints so fine they look mortarless, bonded the bricks so durably that the seams have held for a thousand years, and carved intricate ornament directly into the finished brick walls — and was the whole structure somehow fired after it was assembled?
Why this rating?
- Construction difficulty
- 3/5
- Method uncertainty
- 4/5
- Capability gap
- 2/5
- Open questions
- 4/5
The genuine, still-open puzzle at Mỹ Sơn is a craft recipe, not a lost technology. Raising modest brick towers was well within Cham capability, so construction difficulty and capability gap are moderate to low: the Cham were an accomplished brick-building culture in continuous contact with the wider Hindu world. What stays legitimately uncertain is the exact bonding-and-firing method — whether the joints were sealed with a plant-resin slurry, a clay paste from the same source as the bricks, or both, and whether whole structures were fired after assembly — because modern conservators, including Polish and Indian restoration teams, have documented and partly imitated the technique but have not fully reproduced its durability, keeping method uncertainty and open questions elevated but grounded.
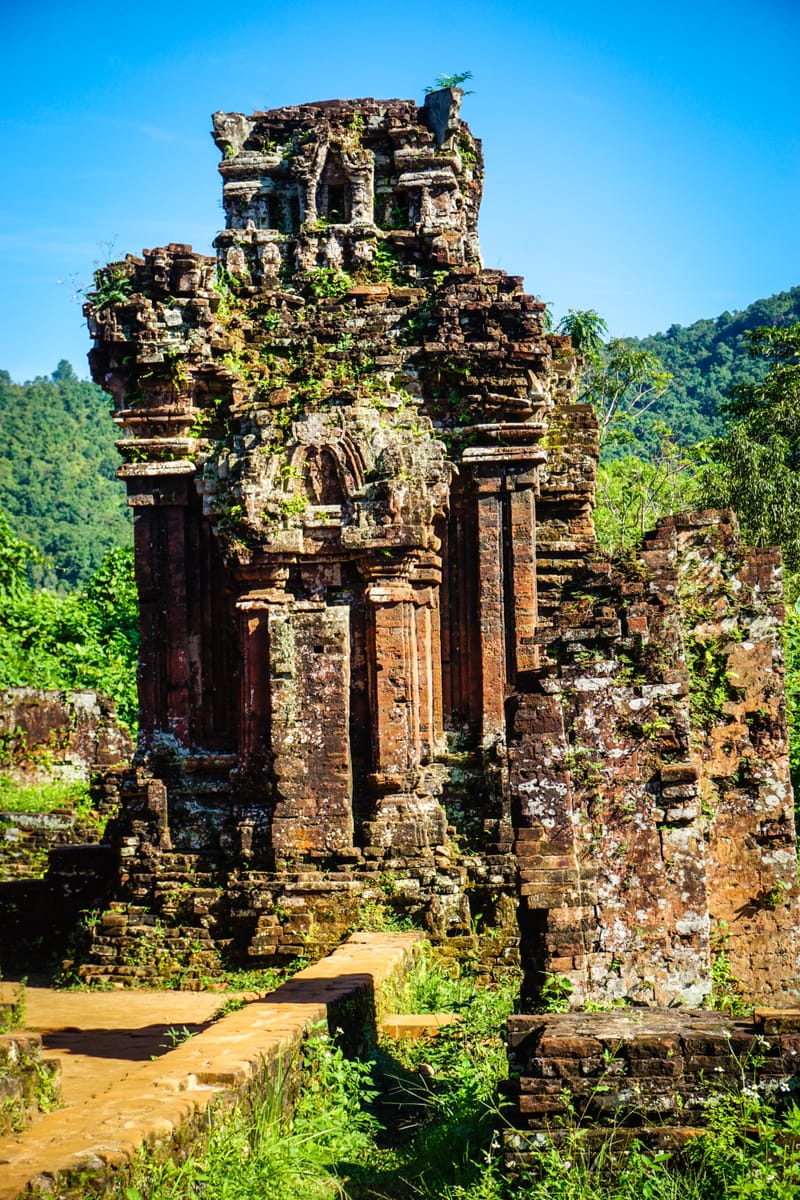
Overview
In a bowl-shaped valley in central Vietnam, ringed by hills and overlooked by the distinctive peak of Hòn Quắp — “Cat’s Tooth Mountain” — stand the brick ruins of Mỹ Sơn, the most important religious center of the Champa Kingdom and one of the longest-used sacred sites in Southeast Asia. Champa was a constellation of Hindu-Malayo-Polynesian polities that controlled the coast of what is now central Vietnam for more than a thousand years, growing rich on maritime trade and steeped in Indian religion, script, and art. Mỹ Sơn was their spiritual heart: a cluster of tower-temples, called kalan in Cham, built and rebuilt across roughly ten centuries and dedicated overwhelmingly to Shiva, worshipped here under the composite name Bhadreśvara — a fusion of the god’s identity with that of the king credited with founding the site. According to the site’s own inscriptions and to UNESCO, the earliest temples were established in the late 4th century under King Bhadravarman, and construction, destruction, and rebuilding continued into the 13th and 14th centuries, tracking the fortunes of the Champa court itself. Rediscovered and documented by French scholars of the École française d’Extrême-Orient around the turn of the 20th century — the architect Henri Parmentier mapped some seventy-one structures grouped into fourteen clusters, which he labeled with letters from A to K — Mỹ Sơn was inscribed as a UNESCO World Heritage Site in 1999. It survives today as a haunting, incomplete record of a civilization whose descendants, the Cham, still live in Vietnam, but whose building craft was largely lost.
The Structure
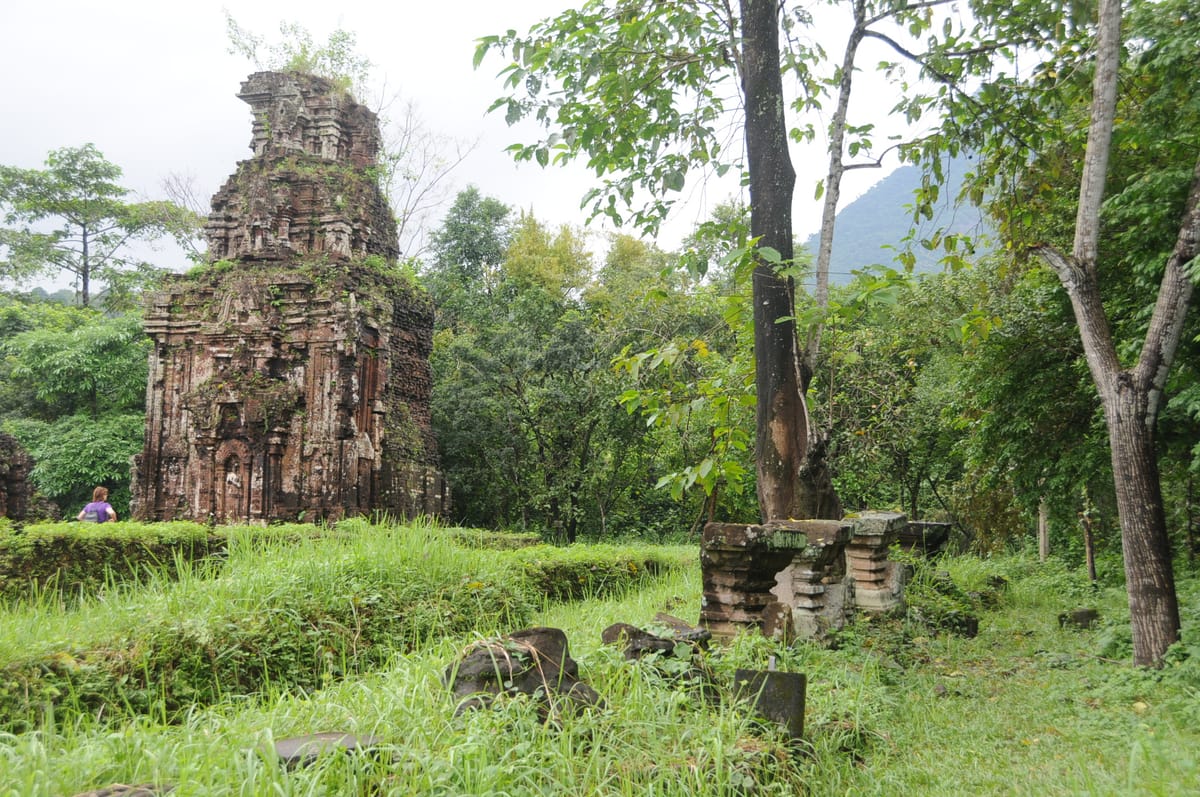
Mỹ Sơn is not a single temple but a valley full of them, built by successive rulers over the better part of a millennium so that later kings raised new sanctuaries beside, or on top of, the works of their predecessors. The basic unit is the kalan, a tower-sanctuary of red brick with a small, dark inner chamber that housed the deity — most often a linga, the aniconic emblem of Shiva, or a combined linga-pedestal — set beneath a tapering, stepped tower roof that symbolically evoked a sacred mountain. Around and between the main towers stood gate-towers, long tile-roofed halls, repositories for offerings, and stele pavilions, the whole ensemble oriented and laid out according to Hindu temple cosmology imported from India and adapted to Cham taste. The temples were built overwhelmingly in fired brick, with a limited use of carved sandstone for door frames, lintels, pedestals, and freestanding sculpture, and their outer walls carried a dense program of decoration — pilasters, arched false doors, foliate scrollwork, makara and apsara motifs, and figures of deities — worked in relief. The oldest and most celebrated cluster, Group A, once held a towering sanctuary (the kalan A1) that scholars regarded as a masterpiece of Cham architecture, standing more than twenty meters tall.
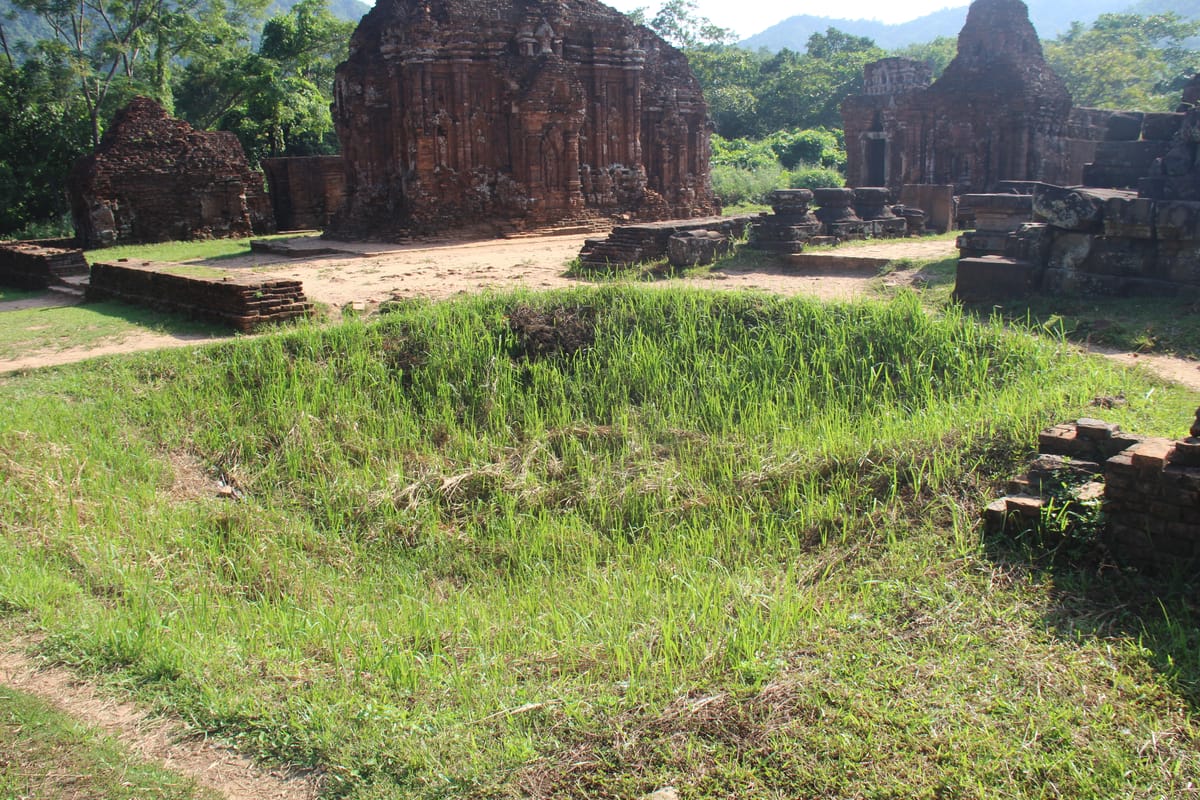
That tower no longer exists. In August 1969, during the Vietnam War, the valley lay inside a base area used by the People’s Army of Vietnam and the Viet Cong, and it was struck in the American aerial bombing campaign. A single week of bombing devastated the sanctuary: the great tower of Group A was destroyed, and by most accounts something on the order of fifty of the seventy-plus surviving structures were flattened or badly damaged. Bomb craters gouged into the valley floor are still plainly visible among the ruins today, and of the many temple groups that once filled the site, only about twenty survive in any recognizable form, a fraction of them close to intact. The damage did more than destroy monuments; it destroyed evidence, because the collapsed A1 tower had been one of the best-preserved examples of exactly the brick-building technique that scholars most wanted to understand. Restoration has been ongoing since the 1980s, first led by the Polish conservator Kazimierz Kwiatkowski and later joined by Indian teams from the Archaeological Survey of India, but the work has been as much a study of an unrecovered craft as a rebuilding.
How Was It Built?
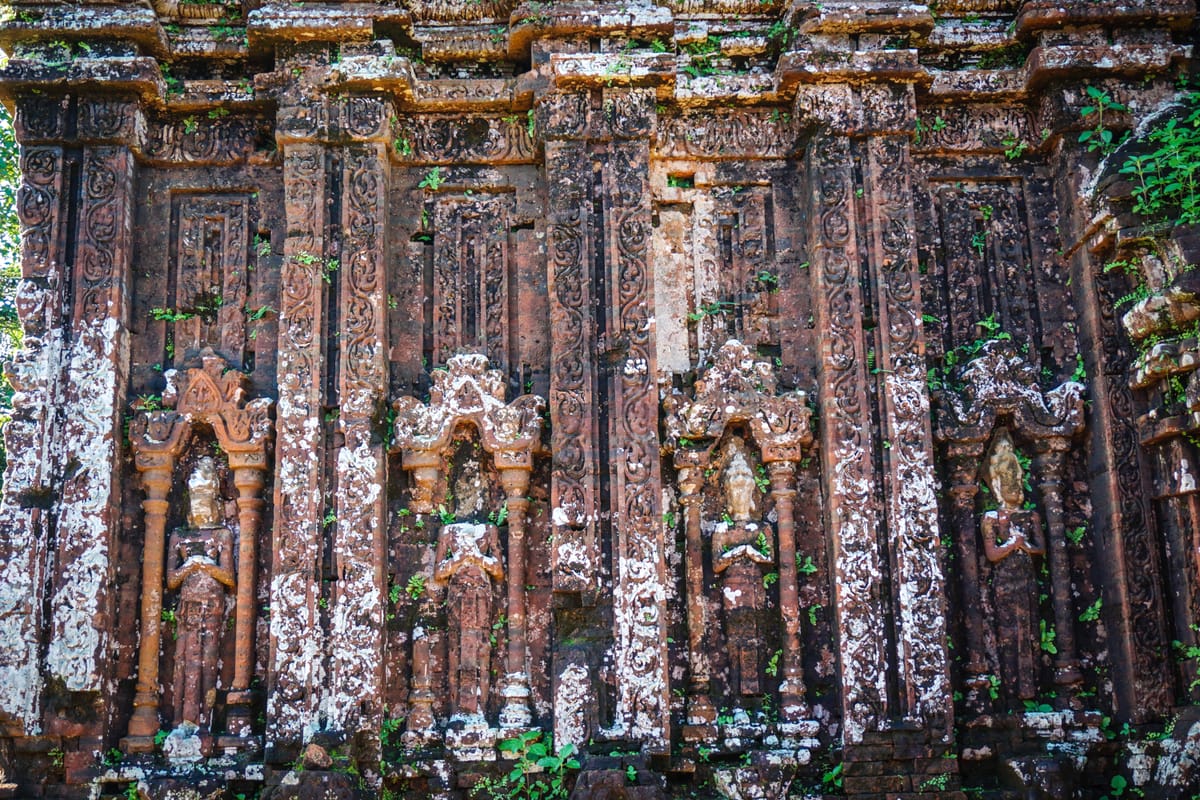
The defining feature of Mỹ Sơn’s architecture — and its central mystery — is the brickwork. The Cham fired their bricks from local clay and then assembled them into walls with joints so fine that, in the best-preserved sections, the seams between courses are nearly invisible and there is no thick, obvious mortar bed of the kind used in most brick traditions. The bricks are not merely stacked, though: they are bonded to one another firmly enough that walls have held together, and carved relief has stayed crisp, through a thousand years of tropical heat and monsoon rain. Two features compound the puzzle. First, the decorative carving on the towers appears to have been executed after the walls were built — cut directly into the assembled, monolithic-looking brick face rather than carved into individual bricks that were then laid up — which demands a wall that behaves almost like a single solid mass of even, workable stone. Second, the bricks themselves are relatively soft and lightly fired by the standards of hard industrial brick, which is part of what makes their durability and their tight bonding so counterintuitive.
Investigation of how this was done has focused on two questions: what held the bricks together, and whether heat was applied to the finished structure. On the binder, chemical and materials analyses tied to restoration work have pointed to a thin organic slurry rather than lime mortar — most often described as a plant resin native to central Vietnam, commonly identified with the oil-tree dầu rái (Dipterocarpus alatus), sometimes mixed with clay or brick powder into a paste that could set and resist water. On the question of firing, one leading hypothesis holds that the Cham laid up walls of only partially hardened (or even sun-dried) brick and then subjected the completed structure to fire, effectively baking the whole tower — bricks, joints, and carved ornament together — into a single fused, weather-resistant shell; an alternative holds that the bricks were fully fired first and then bonded and carved. Modern conservators attempting to replace missing bricks have reported a striking practical constraint: the original Cham bricklaying was so precise and so tightly interlocked that they could not deviate from the original placement, and their replacement bricks and bonding have not matched the longevity of the ancient work.
The Mainstream View
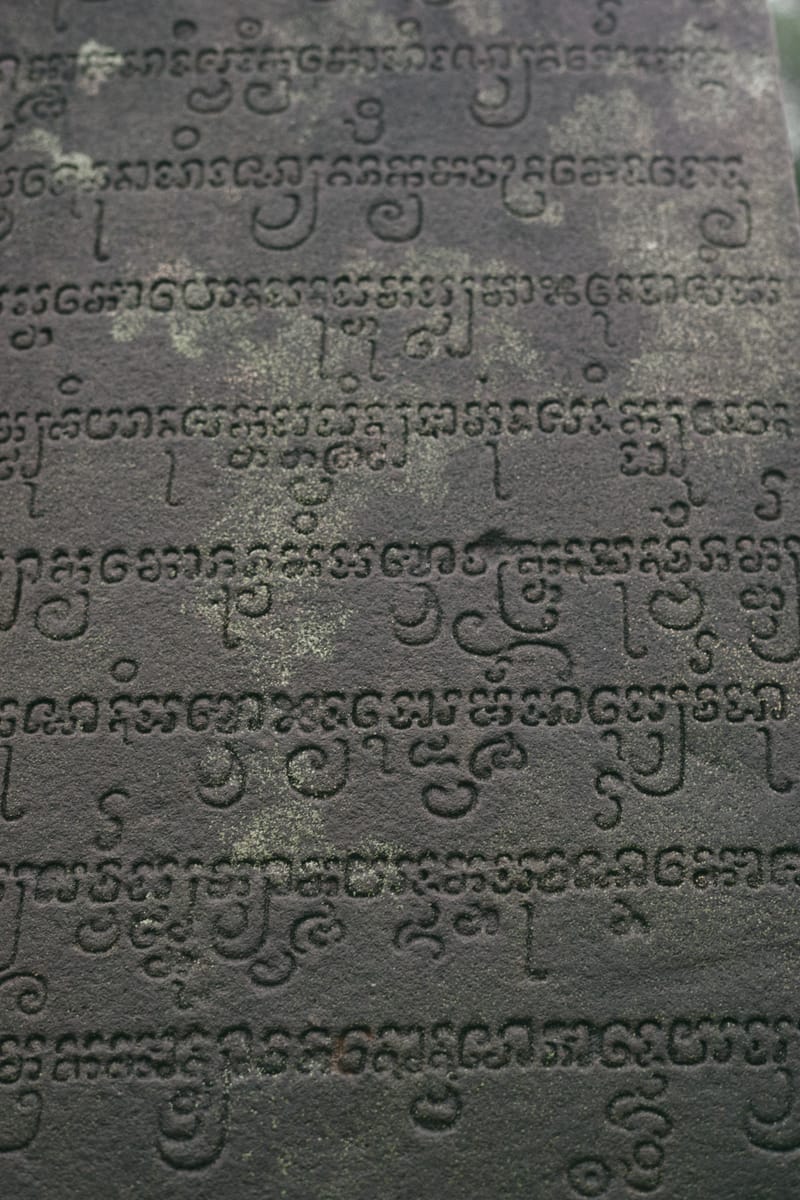
Among historians and archaeologists, the broad story of Mỹ Sơn is not in dispute. The site’s identity as the paramount Shaiva sanctuary of Champa, its attribution to the Cham and their kings, its long chronology from the late 4th century into the 13th–14th centuries, and its overall architectural character are all well established, resting on a large corpus of Sanskrit and Old Cham inscriptions found at the site, on comparison with other Cham temple groups along the coast, and on more than a century of scholarship beginning with the French. The temples are understood as the work of a sophisticated, literate, Indianized brick-building culture, not as anything anomalous for its time and region: Champa sat within a wider Southeast Asian world of monumental brick and stone temple-building, and Cham brick architecture has clear stylistic and technical kinship with neighboring traditions. Nor is the general construction sequence exotic — locally fired brick, sandstone accents, relief decoration, and mountain-symbolic tower forms are exactly what one expects of a Hindu temple culture of this kind. Even the brick-bonding question is generally framed by specialists as a matter of a lost or imperfectly reconstructed recipe and workflow, not as evidence of unknown capabilities: the Cham plainly could, and did, build these towers, and the surviving inscriptions and datable phases show them doing it repeatedly across centuries.
The Open Case
What remains genuinely unresolved is the fine technical recipe behind the brickwork — and here the popular framing needs care in both directions. The romantic claim that Mỹ Sơn’s towers are truly “mortarless,” bonded by no material at all, is not what the evidence supports: analyses consistently find a thin binding agent in the joints, so the mystery is not the absence of an adhesive but the identity and behavior of one that leaves almost no visible seam. Yet the leading explanations remain hypotheses rather than settled findings. The resin identification — dầu rái or a related dipterocarp oil-resin, possibly blended with clay or brick dust — is plausible and repeatedly reported, but the precise formulation, and how a soft organic binder alone could survive a thousand years of humidity and microbial attack, is not fully pinned down. The firing question is even more open: whether whole structures were fired after assembly, whether only outer surfaces were scorched into a protective ceramic skin, or whether the bricks were fully fired beforehand are competing reconstructions, each with unresolved practical problems of how you evenly fire a multi-storey standing tower without cracking it. The strongest evidence that something real is still missing comes from conservation itself: teams that have studied the towers up close, cut matching bricks, and tried to re-lay them have not been able to reproduce the original bond’s tightness or durability, and the destruction of the best-preserved tower in 1969 erased one of the clearest specimens they might have learned from. None of this points to lost high technology or outside help; it points to a genuinely lost artisanal craft — a specific chain of clay preparation, brick firing, resin or clay bonding, assembly, carving, and possibly post-firing that the Cham mastered and that has not yet been convincingly put back together.
Sources
- UNESCO World Heritage Centre — My Son Sanctuary (List no. 949)
- Wikipedia — Mỹ Sơn
- The Archaeologist — Mỹ Sơn Sanctuary: Vietnam's Cham Towers
- VietNamNet — Mysteries of My Son Sanctuary unveiled through restoration
- Hoianese — The historic brick-making technique in My Son Sanctuary
- VinWonders — My Son Sanctuary: The Champa architectural masterpiece in Quang Nam
- Air & Space Forces Magazine — Arc Light (B-52 operations in Vietnam)
- champa
- vietnam
- my-son
- cham
- shaiva
- hindu-temple
- brick-architecture
- kalan
- unesco
- southeast-asia
- mortarless-brick
- quang-nam
Gallery